Member Features
Find Real Estate Bargain!
Full foreclosure details
Home value, equity and ownership info
Find homes priced below market
Get full access with a FREE Account
Already a member?
$249,900
Listing Price3beds
1baths
1,144sqft
6,850sqft lot
3426 Greenway Rd, Grand Island, NY 14072
Member Features
Find Real Estate Bargain!
Full foreclosure details
Home value, equity and ownership info
Find homes priced below market
Get full access with a FREE Account
Already a member?
For Sale
Off Market
Home type
Price / sqft
Year built
Home Details
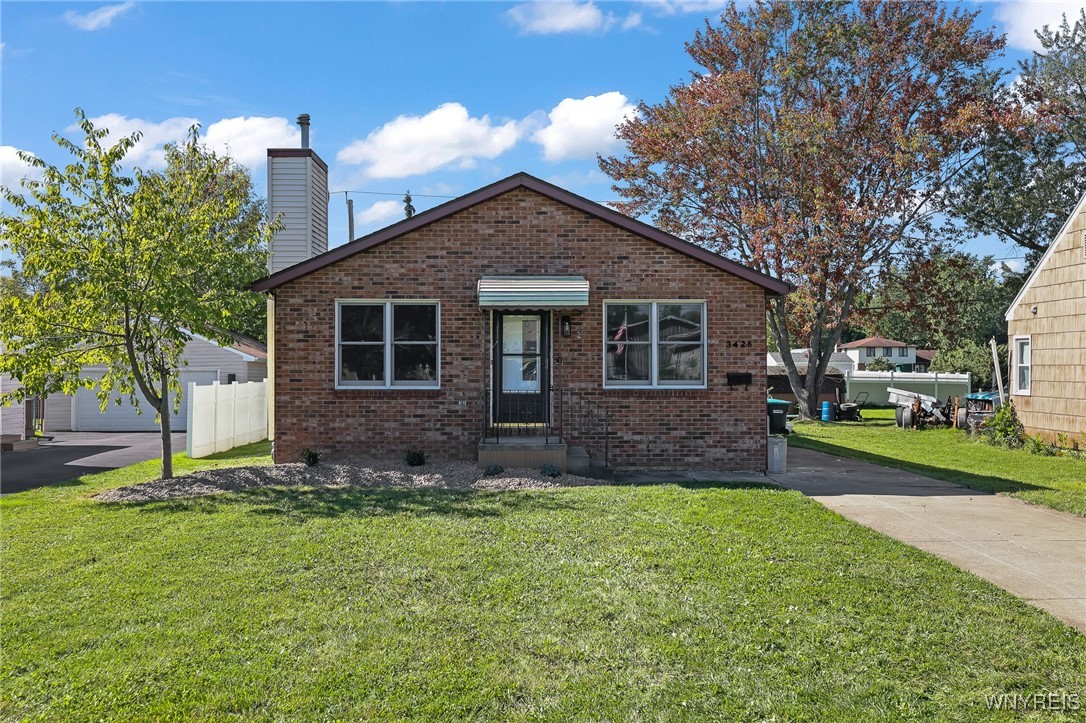
Welcome to 3426 Greenway, a beautifully updated 3-bedroom, 1-bath home located in the highly desirable Sandy Beach community. Step inside to a spacious family room featuring a vaulted ceiling and a cozy new gas insert fireplace. The kitchen has been tastefully renovated with new cabinetry, quartz countertops, subway tile backsplash, and stainless steel appliances. Luxury vinyl plank flooring and fresh paint have been added throughout the entire home. Each bedroom offers generous space and ample closet storage. The bathroom includes a stylish vanity and a tiled tub surround. This home also boasts a dry poured basement that could easily be finished to add additional living space. Fully fenced backyard, younger roof, updated electrical, + much more! Good size 1 car detached garage, central air. Easy to show! Open houses: 10/9 from 5PM- 7PM, 10/12 from 1PM-3PM and 10/13 from 11AM-1PM.
Interior Details
1144
3
1
Has Heating:
Yes
Heating Type:
Central
Has Cooling:
Yes
Cooling Type:
Central
Has Fuel:
Yes
Fuel Type:
Gas
Has Basement:
No
Basement Type:
Full
Has Flooring:
No
Flooring Type:
N/A
Has Fireplace:
Yes
Fireplace Type:
N/A
Property Details
6850
Yes
Yes
Type:
Garage, Detached
Location:
N/A
Status:
N/A
Number of Spaces:
1
N/A
N/A
N/A
N/A
N/A
N/A
N/A
Construction Details
Ranch
Brick
N/A
N/A
N/A
Tax History
Year
Amount
Land
Improvement
Percent Change
Assessment
2020
$7,128
$17,800
$112,200
--%
$130,000
2018
$4,040
$17,800
$112,200
--%
$130,000
2017
$4,217
$17,800
$112,200
--%
$130,000
2016
$2,108
$17,800
$112,200
--%
$130,000
2015
$2,367
$17,800
$102,200
--%
$120,000
2013
$2,345
$17,800
$102,200
--%
$120,000
2011
$2,551
$3,400
$58,500
--%
$61,900

Average Home Price in 14072
Nearby Properties
Zip Code
Price
Bed
Bath
Sqft
Lot
Sold Date
$225,000
2 Beds
1 Baths
988 Sqft
8,100 Lot (sqft)
Sold 09/29/2026
$249,900
3 Beds
1 Baths
1,144 Sqft
6,850 Lot (sqft)
Sold 09/29/2026
$230,000
4 Beds
1.5 Baths
1,080 Sqft
6,750 Lot (sqft)
Sold 09/29/2026
$229,900
3 Beds
2 Baths
1,008 Sqft
6,750 Lot (sqft)
Sold 09/29/2026
$255,967
3 Beds
1 Baths
1,100 Sqft
6,750 Lot (sqft)
Sold 10/05/2026
$239,900
$239,900
3 Beds
1 Baths
1,114 Sqft
6,390 Lot (sqft)
Sold 09/29/2026
$234,900
3 Beds
2 Baths
1,120 Sqft
6,750 Lot (sqft)
Sold 09/29/2026
$208,336
3 Beds
1 Baths
1,107 Sqft
6,750 Lot (sqft)
Sold 10/06/2026
$250,000
3 Beds
2 Baths
1,116 Sqft
12,330 Lot (sqft)
Sold 10/06/2026