
Member Features
Find Real Estate Bargain!
Full foreclosure details
Home value, equity and ownership info
Find homes priced below market
Get full access with a FREE Account
Already a member?
$45,955,584
Listing Price5beds
5baths
13,678sqft
26,735sqft lot
826 Greenway Dr, Beverly Hills, CA 90210
Member Features
Find Real Estate Bargain!
Full foreclosure details
Home value, equity and ownership info
Find homes priced below market
Get full access with a FREE Account
Already a member?
For Sale
Off Market
Home type
Price / sqft
Year built
Home Details
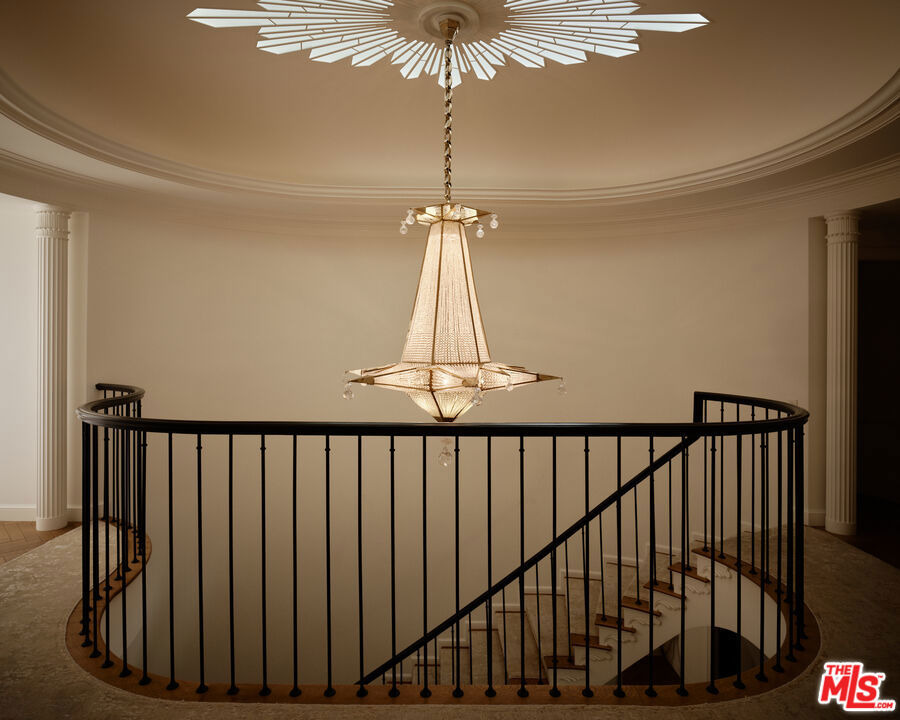
The Rutherford House is a masterpiece of architectural design, showcasing unparalleled quality and attention to detail. Located on the most desirable street in Beverly Hills, the one-of-a-kind residence blends old Hollywood with modern luxury. Upon entering the grand entrance, guests are greeted by a classic, winding staircase and a magnificent view that reveals the impressive back grounds. The main level features a formal living and dining room, Ruhlmann-inspired library and billiard room, bar, and grand morning room lined with 18th-century wallpaper and original fireplace. The kitchen is functional yet breathtaking with decadent marble, mosaic-tiled ceiling, and top-of-the-line appliances. A primary suite features marble bathrooms, oversized closets, and a separate lounge area that overlooks a manicured garden. Outside is a pavilion with an oval pool and pool house inspired by Paul Williams' remarkable design. With many more features throughout, this iconic estate must be experienced to be believed. Step into timeless elegance and rich history with the Rutherford House.
Interior Details
13678
5
5
Has Heating:
Yes
Heating Type:
Central
Has Cooling:
No
Cooling Type:
N/A
Has Fuel:
No
Fuel Type:
N/A
Has Basement:
No
Basement Type:
N/A
Has Flooring:
No
Flooring Type:
N/A
Has Fireplace:
Yes
Fireplace Type:
N/A
Property Details
26735
No
No
Type:
N/A
Location:
N/A
Status:
N/A
Number of Spaces:
N/A
N/A
N/A
N/A
N/A
N/A
N/A
N/A
Construction Details
French
Stucco
N/A
Hip
Wood Shingle
Tax History
Year
Amount
Land
Improvement
Percent Change
Assessment
2019
$326,597
$19,723,740
$8,453,760
--%
$28,177,500
2019
$326,597
$7,875,730
$3,232,173
--%
$11,107,903
2018
$97,197
$6,555,797
$1,793,928
--%
$8,349,725
2017
$94,902
$6,427,252
$1,758,753
--%
$8,186,005
2016
$93,429
$6,301,228
$1,724,268
--%
$8,025,496
2014
$86,315
$6,085,000
$1,665,100
--%
$7,750,100
2013
$7,126
$358,366
$218,997
--%
$577,363
2012
$6,535
$351,340
$214,703
--%
$566,043

Average Home Price in 90210
Nearby Properties
Zip Code
Price
Bed
Bath
Sqft
Lot
Sold Date
$54,801,400
$54,801,400
7 Beds
14 Baths
12,217 Sqft
58,596 Lot (sqft)
Sold 09/23/2026
$54,583,101
$54,583,101
9 Beds
10 Baths
13,000 Sqft
25,116 Lot (sqft)
Sold 09/29/2026
$45,955,584
$45,955,584
5 Beds
5 Baths
13,678 Sqft
26,735 Lot (sqft)
Sold 09/29/2026
Calculators
Mortgage
Mortgage Calculator
Details for 826 GREENWAY DR
Property Debt
Foreclosure Contact Details
Similar Homes Nearby

Guides for Greenway Dr

In August 2024, LA’s pre-foreclosures plummeted 50% from July and 60% from last year, suggesting better economic conditions or successful homeowner interventions. Similar trends in San Jose, while SF and SD remain stable. Sacramento shows significant improvement. LA’s efforts stand out. #HousingMarket #LosAngeles



