
Member Features
Find Real Estate Bargain!
Full foreclosure details
Home value, equity and ownership info
Find homes priced below market
Get full access with a FREE Account
Already a member?
$2,195,000
Listing Price--beds
2.5baths
4,544sqft
6,268sqft lot
5904 Greentree Rd, Bethesda, MD 20817
Member Features
Find Real Estate Bargain!
Full foreclosure details
Home value, equity and ownership info
Find homes priced below market
Get full access with a FREE Account
Already a member?
For Sale
Off Market
Home type
Price / sqft
Year built
Home Details
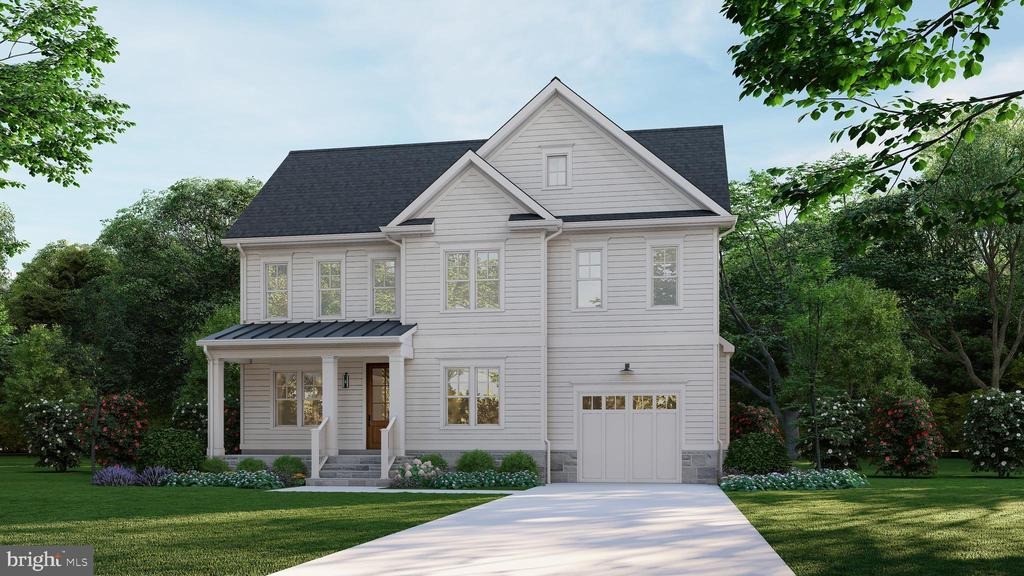
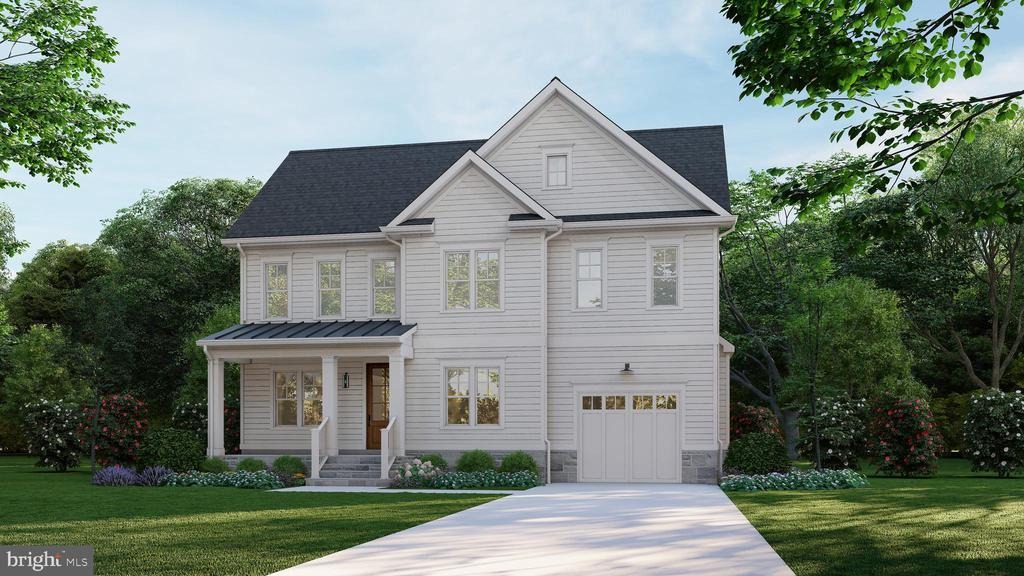
The great room features a dramaticbeamed ceiling, a gas fireplace with stone surround and expansive double sliding doors opening to the flagstone patio. A generously proportioned dining room is designed for large gatherings, while a private office or den at the front of the home provides an ideal work-from-home setting.nA discreetly positioned powder room completes the main level.nnUpstairs, the private primary suite offers a serene retreat with a coffered and beamed ceiling,a spacious bedroom and sitting area, two large walk-in closets and a beautifully finished bath with custom cabinetry, dual vanity, quartz or granite countertops, soaking tub, oversized frameless glass shower and private water closet.nnThree additional bedrooms each withtheir own ensuite bath and space, creating exceptional privacy and flexibility for family and guests.Thesecond-floor laundry room adds everyday convenience.nnThe fully finished lower level substantially extends the homes living space, with a large recreation room and a fifth bedroom with an oversized window andfull bath, anexercise room, and finished storage and utility space.nnThroughout the home, there is wide-plank 7.5"French white oak flooring, custom cabinetry, 9' ceilings at each level,custom millwork, wainscoting, crown molding, transoms, recessed lighting and carefully considered architectural details.. Exterior finishes include HardiePlank siding, Pennsylvania flagstone walkways, front porch and patio, architectural shingles and pr
Interior Details
4544
N/A
2.5
Has Heating:
Yes
Heating Type:
Yes
Has Cooling:
Yes
Cooling Type:
Central
Has Fuel:
No
Fuel Type:
N/A
Has Basement:
No
Basement Type:
Basement (unspecified)
Has Flooring:
No
Flooring Type:
N/A
Has Fireplace:
Yes
Fireplace Type:
N/A
Property Details
6268
No
Yes
Type:
Garage, Attached
Location:
N/A
Status:
N/A
Number of Spaces:
1
N/A
N/A
N/A
N/A
N/A
N/A
N/A
Construction Details
Bi-level
Combination
N/A
N/A
Composition Shingle
Tax History
Year
Amount
Land
Improvement
Percent Change
Assessment
2021
$6,947
$0
$0
--%
$642,267
2020
$6,750
$0
$0
--%
$627,733
2019
$6,571
$481,700
$131,500
--%
$613,200
2018
$6,458
$0
$0
--%
$593,200
2017
$6,369
$0
$0
--%
$573,200
2015
$5,794
$0
$0
--%
$538,367
2014
$5,696
$0
$0
--%
$523,533
2012
$5,441
$0
$0
--%
$508,700

Average Home Price in 20817
Nearby Properties
Zip Code
Price
Bed
Bath
Sqft
Lot
Sold Date
$1,501,557
$1,501,557
-- Beds
4.5 Baths
4,199 Sqft
12,584 Lot (sqft)
Sold 10/14/2026
$1,960,094
$1,960,094
-- Beds
4.5 Baths
4,657 Sqft
12,115 Lot (sqft)
Sold 10/12/2026
$1,933,378
$1,933,378
-- Beds
4.5 Baths
5,028 Sqft
7,178 Lot (sqft)
Sold 06/15/2026
$2,295,000
$2,295,000
6 Beds
5 Baths
5,147 Sqft
7,208 Lot (sqft)
Sold 10/13/2026
$2,195,000
$2,195,000
-- Beds
2.5 Baths
4,544 Sqft
6,268 Lot (sqft)
Sold 10/13/2026
$1,808,009
$1,808,009
-- Beds
5.5 Baths
4,047 Sqft
8,517 Lot (sqft)
Sold 10/13/2026
$2,299,000
$2,299,000
5 Beds
4 Baths
5,180 Sqft
7,896 Lot (sqft)
Sold 10/18/2026
$1,800,000
$1,800,000
4 Beds
4.5 Baths
4,697 Sqft
7,200 Lot (sqft)
Sold 10/13/2026
$1,794,575
$1,794,575
-- Beds
3.5 Baths
4,758 Sqft
11,394 Lot (sqft)
Sold 10/13/2026





