
Member Features
Find Real Estate Bargain!
Full foreclosure details
Home value, equity and ownership info
Find homes priced below market
Get full access with a FREE Account
Already a member?
$1,095,000
Listing Price--beds
2baths
2,792sqft
6,224sqft lot
5910 Greentree Rd, Bethesda, MD 20817
Member Features
Find Real Estate Bargain!
Full foreclosure details
Home value, equity and ownership info
Find homes priced below market
Get full access with a FREE Account
Already a member?
For Sale
New Listing
Off Market
Home type
Price / sqft
Year built
Home Details
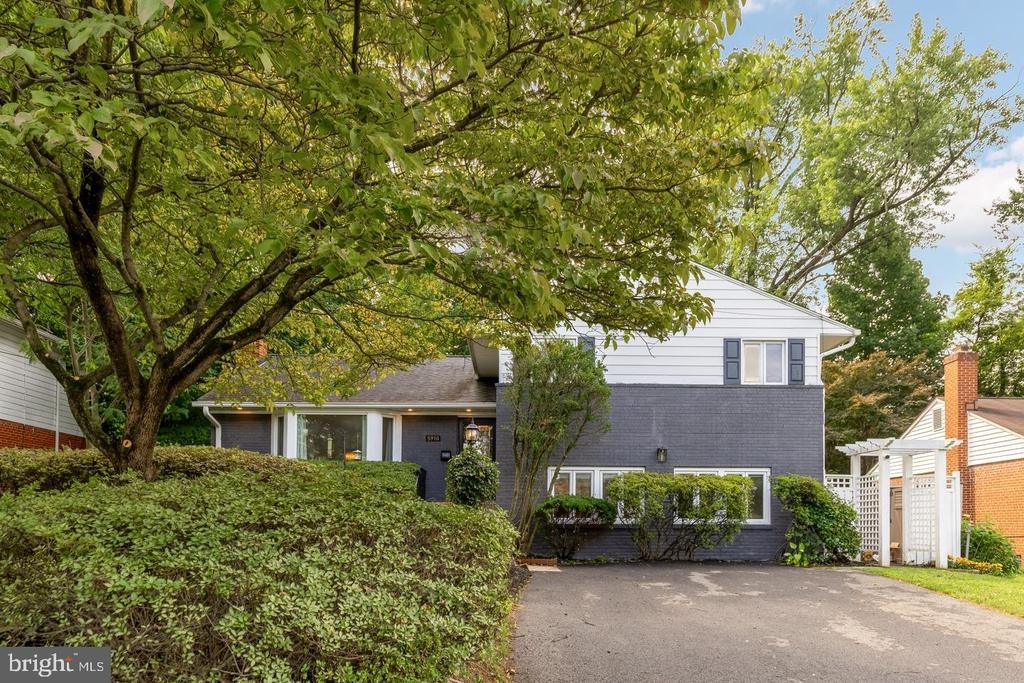
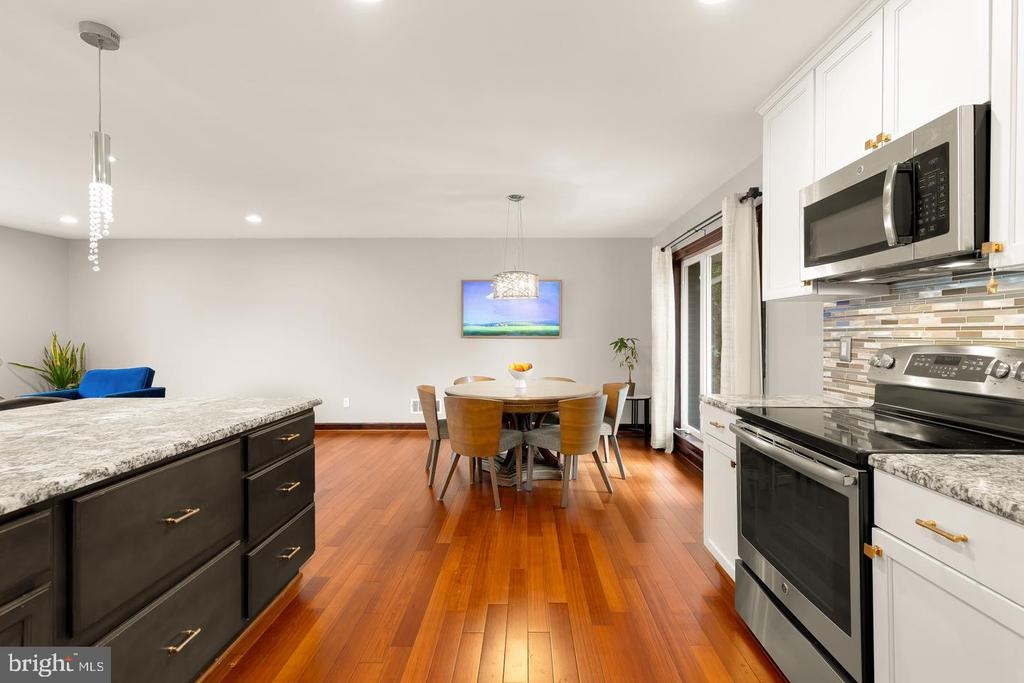
Open House Sunday September 27th, 1-3pm! Welcome to 5910 Greentree Road, an inviting 5-bedroom, 3-bath Bethesda home offering nearly 2,800 square feet of finished living space in the highly regarded Walt Whitman school cluster. Bradley Hills Elementary is just a 3-minute walk away, with Pyle Middle School and Walt Whitman High School also easily accessible. The home is close to Bethesdas extensive network of parks, walking and biking trails, recreation, and neighborhood amenities, offering an exceptional combination of space, schools, convenience, and an active Bethesda lifestyle.nnInside, the flexible floor plan provides plenty of room for everyday living, entertaining, working from home, guests, and multigenerational needs. Hardwood floors, abundant natural light, generous living and dining spaces, and multiple living areas create a home that is both functional and welcoming.nnWith 5 bedrooms and 3 full baths, the home offers space and versatility that can be difficult to find in this price range in Bethesda. The finished lower level provides additional room for a family room, recreation area, home office, gym, or guest accommodations.nnRecent improvements include a fully renovated kitchen, new hardwood flooring, custom primary closet, renovated lower-level bar, new front entry stairs, widened asphalt driveway, upgraded electrical panel, new HVAC, new water heater, and a roof less than five years old, creating a truly move-in-ready home.nnThe location makes everyday life es
Interior Details
2792
N/A
2
Has Heating:
Yes
Heating Type:
Yes
Has Cooling:
Yes
Cooling Type:
Central
Has Fuel:
No
Fuel Type:
N/A
Has Basement:
No
Basement Type:
Basement (unspecified)
Has Flooring:
No
Flooring Type:
N/A
Has Fireplace:
Yes
Fireplace Type:
N/A
Property Details
6224
No
Yes
Type:
N/A
Location:
N/A
Status:
N/A
Number of Spaces:
N/A
N/A
N/A
N/A
N/A
N/A
N/A
N/A
Construction Details
Bi-level
Brick
N/A
N/A
Composition Shingle
Tax History
Year
Amount
Land
Improvement
Percent Change
Assessment
2021
$7,787
$0
$0
--%
$718,467
2020
$7,574
$0
$0
--%
$702,433
2019
$7,379
$534,700
$151,700
--%
$686,400
2018
$7,258
$0
$0
--%
$664,333
2017
$7,163
$0
$0
--%
$642,267
2015
$6,511
$0
$0
--%
$602,367
2014
$6,387
$0
$0
--%
$584,533
2012
$6,087
$0
$0
--%
$566,700

Average Home Price in 20817
Nearby Properties
Zip Code
Price
Bed
Bath
Sqft
Lot
Sold Date
$1,095,000
$1,095,000
-- Beds
2 Baths
2,792 Sqft
6,224 Lot (sqft)
Sold 10/06/2026
$1,155,796
$1,155,796
4 Beds
2.5 Baths
2,591 Sqft
7,896 Lot (sqft)
Sold 10/06/2026
$1,642,483
$1,642,483
-- Beds
4.5 Baths
2,416 Sqft
7,944 Lot (sqft)
Sold 10/06/2026
$1,240,312
$1,240,312
-- Beds
3.5 Baths
2,848 Sqft
8,971 Lot (sqft)
Sold 10/06/2026
$1,500,000
$1,500,000
-- Beds
3 Baths
2,693 Sqft
9,078 Lot (sqft)
Sold 10/05/2026
$1,334,002
$1,334,002
-- Beds
3 Baths
2,646 Sqft
12,281 Lot (sqft)
Sold 10/06/2026





