Member Features
Find Real Estate Bargain!
Full foreclosure details
Home value, equity and ownership info
Find homes priced below market
Get full access with a FREE Account
Already a member?
$590,591
Listing Price2beds
2.5baths
1,954sqft
7,316sqft lot
9604 Greenstone Way, Denton, TX 76207
Member Features
Find Real Estate Bargain!
Full foreclosure details
Home value, equity and ownership info
Find homes priced below market
Get full access with a FREE Account
Already a member?
For Sale
Home type
Price / sqft
Year built
Home Details
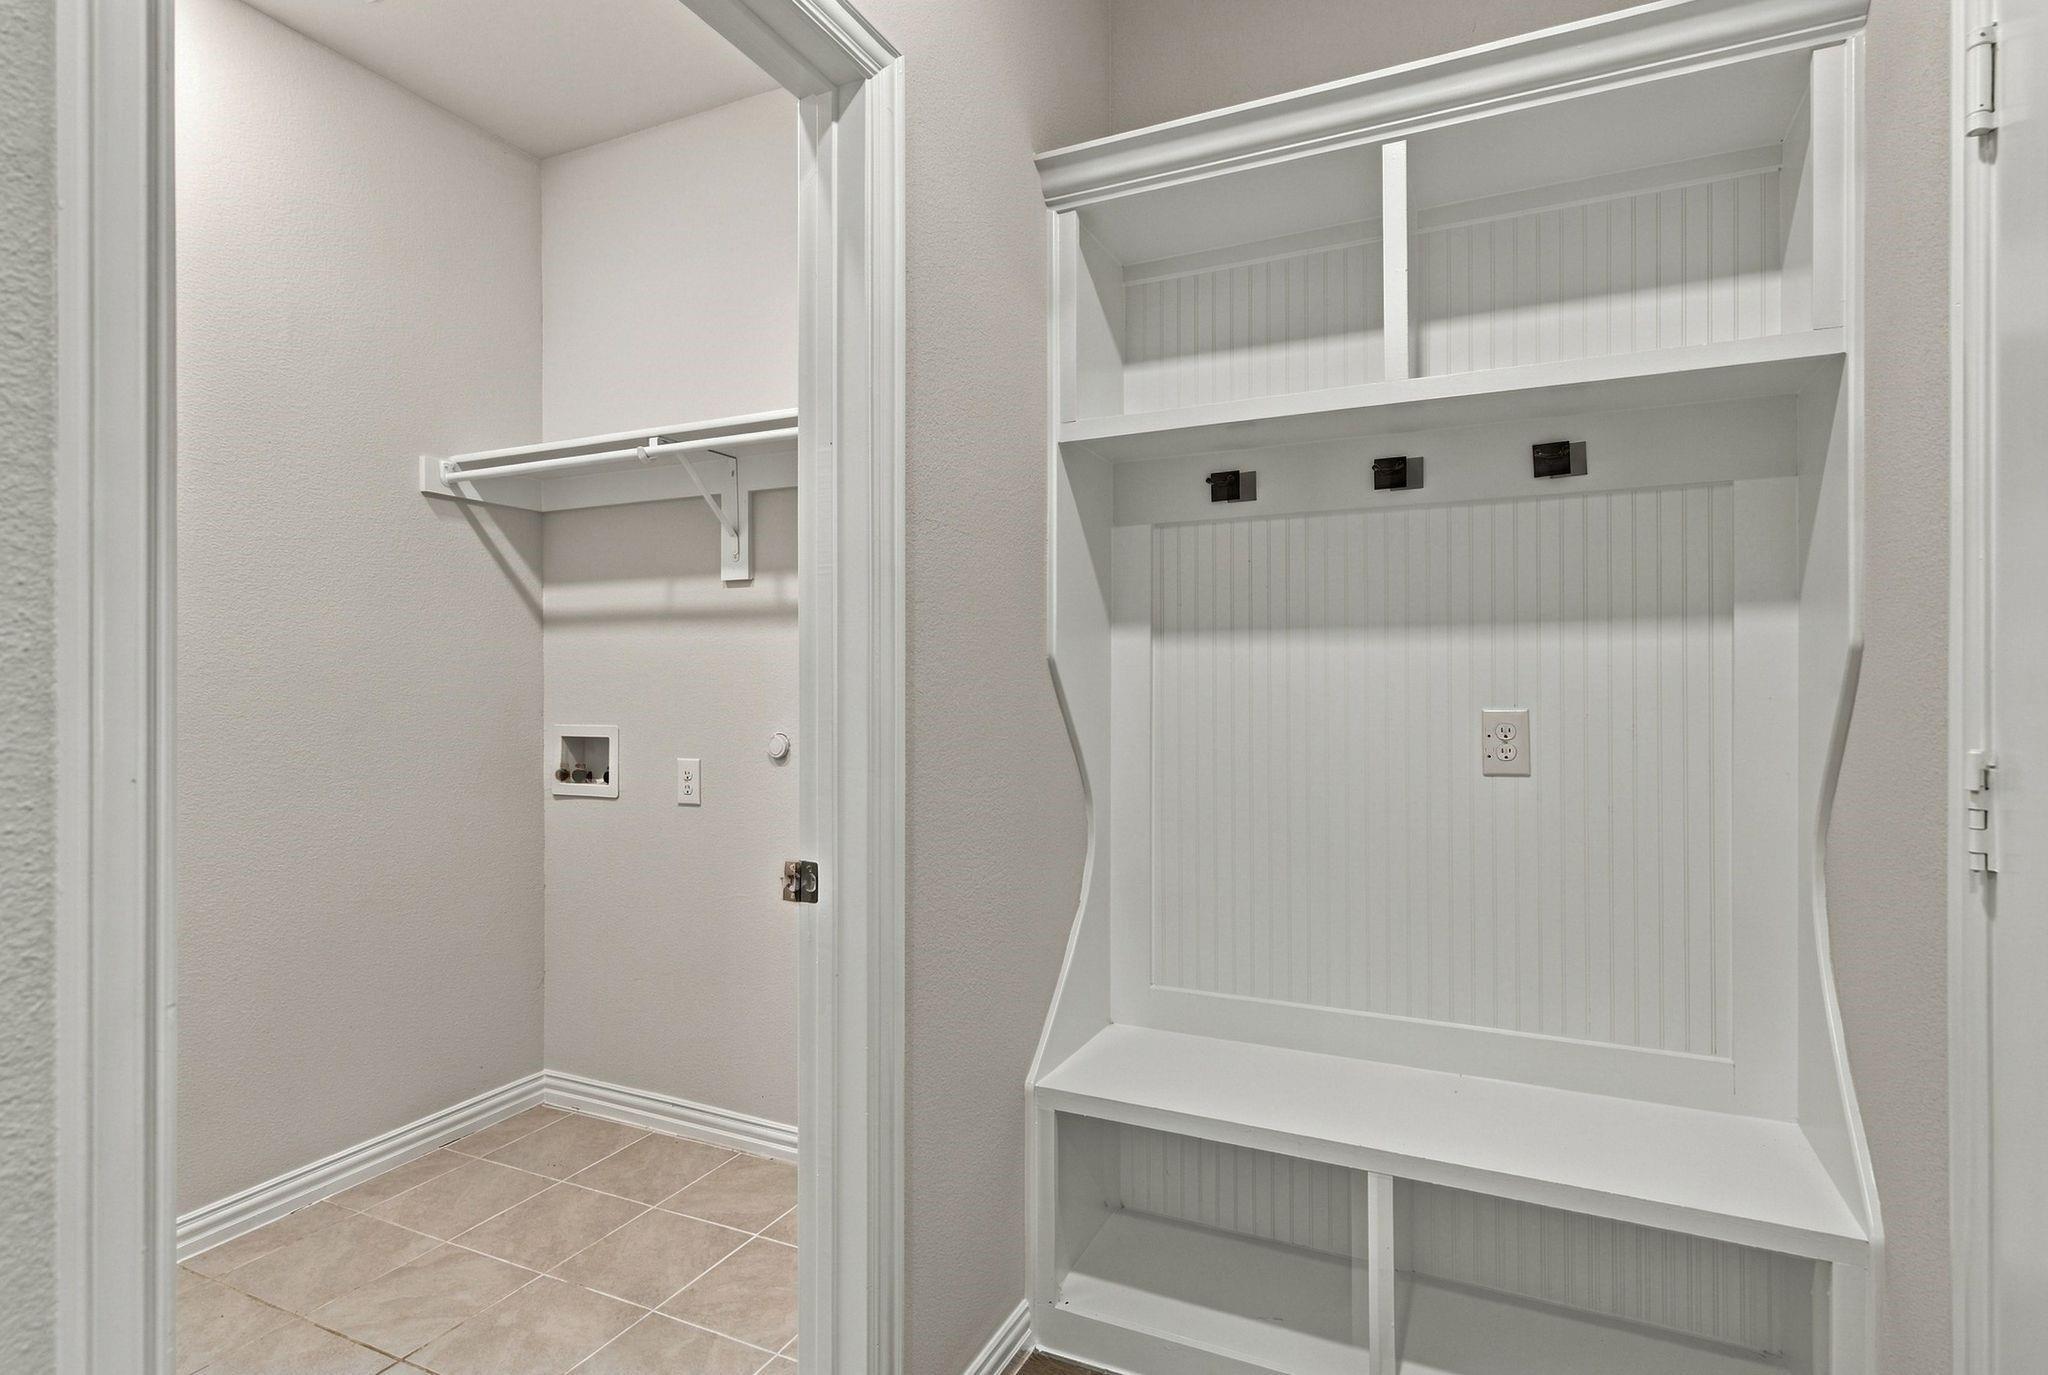
MOVE IN READY! The Bella is still the number 1 floor plan in this great community. Why? Because it is the PERFECT SIZE for many buyers. The open floor plan LIVES BIG and yet the over all square footage makes it easy to maintain. So much thought went into the design and finishes of this wonderful home. Beginning at the entry walk way of pave stone which extends to the covered back patio. In the most current shades of all things neutral with beautiful cabinetry in smolder. Not gray, not brown, just right. In traffic areas, ceramic tile planks in soft cream and neutral taupe are featured. The dining area with designer lighting features buffet cabinetry built in with granite countertop. The upgraded kitchen package is complete w gas cook top, built in wall oven, microwave, dish washer, SS refrigerator. Lighting above and below cabinetry. Upgraded cabinets galore featuring designer hardware. The glass mosaic tile backsplash adds so much interest and yet remains tastefully neutral. Large walk in pantry. Split bedroom floor plan is ideal. Primary bedroom was ENLARGED 2 FT allowing extra space for relaxation. The primary ensuite features designer flooring in a interesting current pattern and the walk in shower with frameless glass enclosure is accented with a beautiful tile pattern. The closet is an exceptional size. You will find a den or office located at the front of the home adjacent to powder bath with designer lighting, mirror and flooring. The guest ensuite is lovely with upgr
Interior Details
1954
2
2.5
Has Heating:
Yes
Heating Type:
Central
Has Cooling:
Yes
Cooling Type:
Central
Has Fuel:
No
Fuel Type:
N/A
Has Basement:
No
Basement Type:
N/A
Has Flooring:
No
Flooring Type:
N/A
Has Fireplace:
Yes
Fireplace Type:
N/A
Property Details
7316
No
No
Type:
Garage, Attached
Location:
N/A
Status:
N/A
Number of Spaces:
0
No
No
No
No
No
No
No
Construction Details
N/A
Brick Veneer
N/A
Hip
Composition Shingle
Tax History
Year
Amount
Land
Improvement
Percent Change
Assessment
2020
$878
$39,506
$0
--%
$39,506
2019
$903
$39,506
$0
--%
$39,506
2018
$917
$38,456
$0
--%
$38,456
2017
$572
$23,704
$0
--%
$23,704

Average Home Price in 76207