Member Features
Find Real Estate Bargain!
Full foreclosure details
Home value, equity and ownership info
Find homes priced below market
Get full access with a FREE Account
Already a member?
$449,900
Listing Price4beds
2baths
1,422sqft
6,882sqft lot
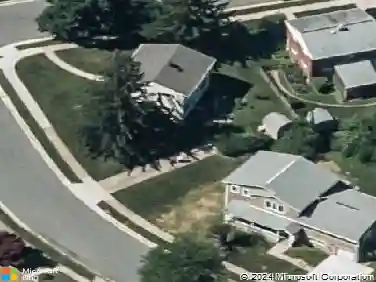
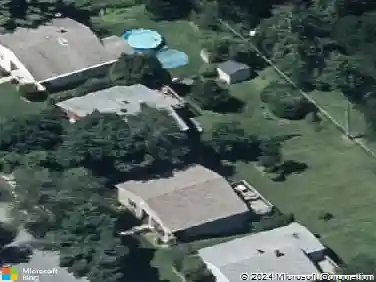
1719 Greenspring Dr, Lutherville Timonium, MD 21093
Member Features
Find Real Estate Bargain!
Full foreclosure details
Home value, equity and ownership info
Find homes priced below market
Get full access with a FREE Account
Already a member?
For Sale
Off Market
Home type
Price / sqft
Year built
Home Details
Fantastic opportunity to own this 4Br home in popular Lutherville. A true entertainers delight with 2 large decks, and wonderfully cared for and manicured grounds. 2 bedrooms and a full bath up, and up to two bedrooms on the entry level (being used as a den, and family room now). Eat in kitchen with table space, granite countertops, and doorway to large, covered and screened rear porch. Solar roofing shingle greatly minimizes monthly gas and electric expense (seller reports that some months, they get a check back due to a surplus of power created). Very efficient geo-thermal heating cooling helps even further. Off street parking is a bonus, but because of where the house sits, one should never have trouble parking as many cars as desired. Very easy access to Towson, 695, I95, and lots of shopping and restaurants. Come see it today before its gone.
Interior Details
1422
4
2
Has Heating:
Yes
Heating Type:
Yes
Has Cooling:
Yes
Cooling Type:
Central
Has Fuel:
No
Fuel Type:
N/A
Has Basement:
No
Basement Type:
Basement (unspecified)
Has Flooring:
No
Flooring Type:
N/A
Has Fireplace:
Yes
Fireplace Type:
N/A
Property Details
6882
Yes
Yes
Type:
N/A
Location:
N/A
Status:
N/A
Number of Spaces:
N/A
No
No
No
No
Yes
No
No
Construction Details
Conventional
Siding (not Specified)
N/A
N/A
Composition Shingle
Tax History
Year
Amount
Land
Improvement
Percent Change
Assessment
2021
$998
$0
$0
--%
$241,533
2020
$3,375
$114,800
$114,800
--%
$229,600
2019
$3,451
$0
$0
--%
$224,733
2018
$3,443
$0
$0
--%
$219,867
2017
$3,344
$114,800
$100,200
--%
$215,000
2015
$3,067
$114,800
$100,200
--%
$215,000
2014
$2,863
$114,800
$129,300
--%
$244,100
2012
$2,676
$0
$0
--%
$244,100

Average Home Price in 21093
Nearby Properties
Zip Code
Price
Bed
Bath
Sqft
Lot
Sold Date
$450,826
-- Beds
2.5 Baths
1,428 Sqft
8,418 Lot (sqft)
Sold 10/07/2026
$443,498
-- Beds
2 Baths
1,404 Sqft
12,876 Lot (sqft)
Sold 09/22/2026
$381,681
-- Beds
2 Baths
1,570 Sqft
10,648 Lot (sqft)
Sold 09/01/2026
$532,223
-- Beds
1 Baths
1,362 Sqft
14,014 Lot (sqft)
Sold 06/03/2026
$465,000
3 Beds
2 Baths
1,400 Sqft
8,464 Lot (sqft)
Sold 10/26/2026
$399,900
4 Beds
2 Baths
1,347 Sqft
7,040 Lot (sqft)
Sold 10/26/2026
$388,405
-- Beds
1.5 Baths
1,386 Sqft
11,988 Lot (sqft)
Sold 10/27/2026
$421,704
-- Beds
2.5 Baths
1,264 Sqft
7,680 Lot (sqft)
Sold 10/26/2026
$719,900
4 Beds
3 Baths
1,440 Sqft
9,100 Lot (sqft)
Sold 10/13/2026