Member Features
Find Real Estate Bargain!
Full foreclosure details
Home value, equity and ownership info
Find homes priced below market
Get full access with a FREE Account
Already a member?
$1,131,000
Listing Price5beds
5baths
5,217sqft
11,078sqft lot
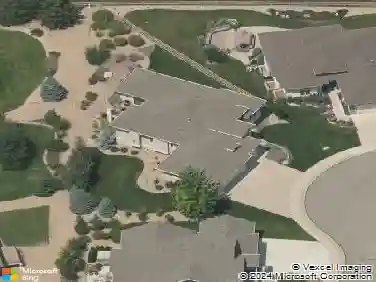
456 Greenspire Dr, Windsor, CO 80550
Member Features
Find Real Estate Bargain!
Full foreclosure details
Home value, equity and ownership info
Find homes priced below market
Get full access with a FREE Account
Already a member?
For Sale
Off Market
Home type
Price / sqft
Year built
Home Details
Under Contract Before Published - Welcome to the Montview, a spacious two-story in the coveted Greenspire community. Set on a premium alley-loaded lot, this home is within walking distance of Windsor Lake and downtown Windsor, blending convenience with charm. Thoughtfully designed with upscale finishes, it offers comfort, flexibility, and style for families and multigenerational living. The curb appeal shines with custom double doors, opening to a dramatic curved staircase and airy 10-foot ceilings. A dedicated study is perfect for work, while a private guest suite with ensuite bath and covered porch access welcomes visitors. At the heart of the home, the gourmet kitchen impresses with oversized Dacor appliances, a 48-inch range, paneled refrigerator, quartz countertops, and a dark island paired with light Milarc cabinetry. Brass accents, open shelving, and a large walk-in pantry elevate both style and function. A dining nook flows into the living area, where a cozy fireplace anchors gatherings.Upstairs, three bedrooms each feature private baths, joined by a versatile loft and convenient laundry. The luxurious primary suite includes shiplap accents, dual vanities, a soaking tub, oversized shower, and a private balcony.The finished basement expands living space with a large rec room, wet bar, flex room, and guest suite. Outdoors, enjoy front and rear landscaping, full fencing, and a three-car garage for vehicles and gear. Full of thoughtful details, the Montview offers the bes
Interior Details
5217
5
5
Has Heating:
Yes
Heating Type:
Central
Has Cooling:
Yes
Cooling Type:
Central
Has Fuel:
No
Fuel Type:
N/A
Has Basement:
No
Basement Type:
Partial
Has Flooring:
No
Flooring Type:
N/A
Has Fireplace:
Yes
Fireplace Type:
N/A
Property Details
11078
No
No
Type:
Garage, Attached
Location:
N/A
Status:
N/A
Number of Spaces:
0
N/A
N/A
N/A
N/A
N/A
N/A
N/A
Construction Details
Bi-level
Frame/wood Siding
N/A
N/A
Composition Shingle
Tax History
Year
Amount
Land
Improvement
Percent Change
Assessment
2019
$167
$5,430
$0
--%
$5,430
2019
$167
$1,310
$0
--%
$1,310
2018
$29
$220
$0
--%
$220
2017
$29
$220
$0
--%
$220
2016
$29
$230
$0
--%
$230
2014
$21
$170
$0
--%
$170
2013
$21
$170
$0
--%
$170
2012
$26
$210
$0
--%
$210

Average Home Price in 80550
Nearby Properties
Zip Code
Price
Bed
Bath
Sqft
Lot
Sold Date
$1,499,000
$1,499,000
5 Beds
5 Baths
5,692 Sqft
37,854 Lot (sqft)
Sold 10/26/2026
$1,346,000
$1,346,000
4 Beds
2 Baths
4,693 Sqft
9,360 Lot (sqft)
Sold 09/23/2025
$1,131,000
$1,131,000
5 Beds
5 Baths
5,217 Sqft
11,078 Lot (sqft)
Sold 10/26/2026