Member Features
Find Real Estate Bargain!
Full foreclosure details
Home value, equity and ownership info
Find homes priced below market
Get full access with a FREE Account
Already a member?
$795,000
Listing Price5beds
3baths
3,558sqft
9,438sqft lot
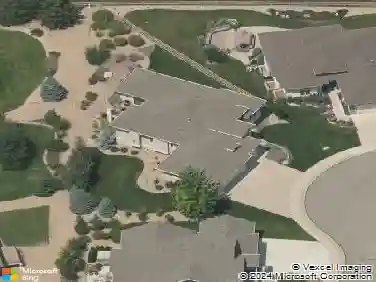
586 Greenspire Dr, Windsor, CO 80550
Member Features
Find Real Estate Bargain!
Full foreclosure details
Home value, equity and ownership info
Find homes priced below market
Get full access with a FREE Account
Already a member?
For Sale
Off Market
Home type
Price / sqft
Year built
Home Details
More than a home, this is a lifestyle. Located in Windsor's highly sought-after Greenspire neighborhood, this beautifully upgraded 5-bedroom, 3-bath ranch-style home sits directly across from open space and playground plus it is just a short walk to Windsor Lake, trails, parks, boating, fishing, swimming, summer concerts, and community events. The home is designed for easy living, offering true main-level living with a luxurious primary suite, two additional bedrooms, a full bath, and main-floor laundry. The spacious living room features vaulted ceilings, a gas fireplace, recessed lighting, ceiling fan, and large south-facing windows that fill the home with natural light. The gourmet kitchen is built for entertaining with a large island, ceiling-height white cabinetry, pantry, secondary prep sink with water filtration, and an open flow into the dining and living areas. Step outside to a low-maintenance backyard designed for relaxation and entertaining. Enjoy a huge concrete patio with multiple gathering spaces, including a covered dining area and two additional seating zones shaded by retractable awnings with integrated lighting and automatic wind sensors. Artificial turf provides a green, usable yard without the maintenance of mowing. The main-level primary suite is a true retreat with vaulted ceilings, large windows, remote-controlled privacy blinds, and a stunning five-piece bath featuring a soaking tub, glass shower, dual sinks, and walk-in closet. The finished basement e
Interior Details
3558
5
3
Has Heating:
Yes
Heating Type:
Central
Has Cooling:
Yes
Cooling Type:
Central
Has Fuel:
No
Fuel Type:
N/A
Has Basement:
No
Basement Type:
Partial
Has Flooring:
No
Flooring Type:
N/A
Has Fireplace:
Yes
Fireplace Type:
N/A
Property Details
9438
No
No
Type:
Garage, Attached
Location:
N/A
Status:
N/A
Number of Spaces:
0
No
No
No
No
Yes
No
No
Construction Details
Ranch
Combination
N/A
N/A
Composition Shingle
Tax History
Year
Amount
Land
Improvement
Percent Change
Assessment
2019
$167
$5,360
$24,100
--%
$29,460
2019
$167
$1,310
$0
--%
$1,310
2018
$29
$220
$0
--%
$220
2017
$29
$220
$0
--%
$220
2016
$29
$230
$0
--%
$230
2014
$21
$170
$0
--%
$170
2013
$21
$170
$0
--%
$170
2012
$26
$210
$0
--%
$210

Average Home Price in 80550
Nearby Properties
Zip Code
Price
Bed
Bath
Sqft
Lot
Sold Date
$924,593
4 Beds
4 Baths
3,558 Sqft
31,631 Lot (sqft)
Sold 05/06/2026
$629,000
$629,000
5 Beds
3 Baths
3,133 Sqft
7,040 Lot (sqft)
Sold 10/13/2026
$489,900
$489,900
5 Beds
3 Baths
3,037 Sqft
6,984 Lot (sqft)
Sold 11/15/2025
$695,000
$695,000
5 Beds
3 Baths
3,225 Sqft
9,676 Lot (sqft)
Sold 09/11/2026
$795,000
$795,000
5 Beds
3 Baths
3,558 Sqft
9,438 Lot (sqft)
Sold 06/09/2026
$725,000
$725,000
5 Beds
3 Baths
3,478 Sqft
8,687 Lot (sqft)
Sold 10/13/2026
$1,150,000
$1,150,000
5 Beds
4 Baths
3,820 Sqft
8,623 Lot (sqft)
Sold 10/13/2026
$1,209,087
$1,209,087
5 Beds
4 Baths
3,820 Sqft
11,148 Lot (sqft)
Sold 10/18/2026
$1,080,000
$1,080,000
5 Beds
4 Baths
3,752 Sqft
10,736 Lot (sqft)
Sold 11/18/2025