
Member Features
Find Real Estate Bargain!
Full foreclosure details
Home value, equity and ownership info
Find homes priced below market
Get full access with a FREE Account
Already a member?
$549,900
Listing Price4beds
3baths
2,397sqft
8,441sqft lot
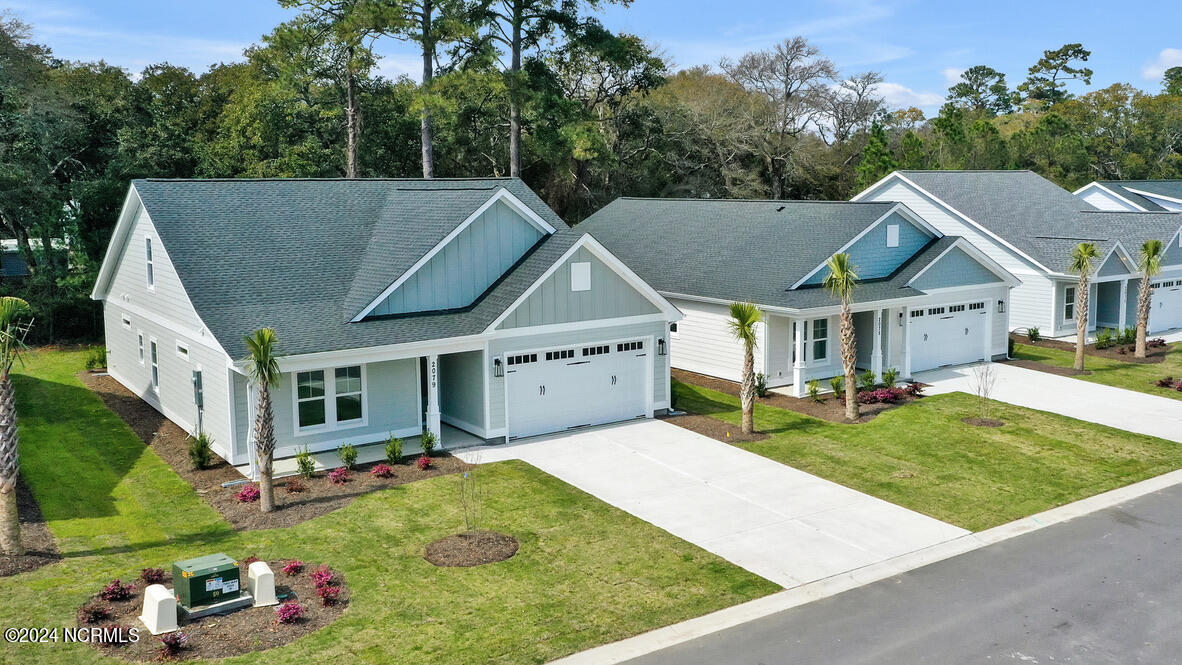
2079 Greenside Manor Dr Sw, Ocean Isle Beach, NC 28469
Member Features
Find Real Estate Bargain!
Full foreclosure details
Home value, equity and ownership info
Find homes priced below market
Get full access with a FREE Account
Already a member?
For Sale
Off Market
Home type
Price / sqft
Year built
Home Details
You will love this new coastal community of Greenside Manor. The Currituck Plan by renowned builder Weaver Homes offers 4 bedrooms and 3 full bathrooms. The foyer welcomes you in with delightful wood detailing on the walls. This open floor plan is perfect for entertaining family and guests. The kitchen has a large granite island with room for seating, pantry and built in wall oven. The dining space is open to the family room that features a gas log fireplace with built ins on each side and ship lap on the ceiling. The primary suite is roomy and has tons of natural light. The primary bathroom has quartz countertops on the double vanity, a walk in shower, and custom walk in closet. 2 more bedrooms on the first level share a full bathroom. Upstairs your guests will have total privacy with a bedroom and full bathroom, a flex space for additional living or game room. Many possibilities for you and your family. Enjoy evenings bug free on your back patio as you watch the kiddos or fur babies play in the back yard. This active lifestyle community offers a resort like pool, tennis courts, and golf memberships. The public boat ramp on the ICWW is only a short golf cart ride away. Close to all the shopping and restaurants that Ocean Isle Beach has to offer. Let's make this home yours today. Schedule an appointment and we'll see you soon.
Interior Details
2397
4
3
Has Heating:
Yes
Heating Type:
Heat Pump
Has Cooling:
Yes
Cooling Type:
Central
Has Fuel:
Yes
Fuel Type:
Electric
Has Basement:
No
Basement Type:
N/A
Has Flooring:
No
Flooring Type:
Laminate Plank
Has Fireplace:
Yes
Fireplace Type:
N/A
Property Details
8441
No
No
Type:
N/A
Location:
N/A
Status:
N/A
Number of Spaces:
N/A
N/A
N/A
N/A
N/A
N/A
N/A
N/A
Construction Details
N/A
Fiber Cement Siding (hardi-board/hardi-plank)
N/A
Gable
Shingle
Tax History
Year
Amount
Land
Improvement
Percent Change
Assessment

Average Home Price in 28469
Nearby Properties
Zip Code
Price
Bed
Bath
Sqft
Lot
Sold Date
$534,800
3 Beds
3 Baths
2,184 Sqft
6,763 Lot (sqft)
Sold 08/31/2026
$549,900
4 Beds
3 Baths
2,397 Sqft
8,441 Lot (sqft)
Sold 09/29/2026
$558,053
4 Beds
3 Baths
2,276 Sqft
7,829 Lot (sqft)
Sold 10/06/2026
$585,000
4 Beds
3 Baths
2,269 Sqft
10,768 Lot (sqft)
Sold 09/29/2026
$579,900
3 Beds
3 Baths
2,418 Sqft
18,924 Lot (sqft)
Sold 09/29/2026
$495,000
3 Beds
2 Baths
2,247 Sqft
9,897 Lot (sqft)
Sold 10/06/2026
$559,900
3 Beds
3 Baths
2,484 Sqft
15,220 Lot (sqft)
Sold 10/05/2026
$579,900
4 Beds
3 Baths
2,273 Sqft
10,844 Lot (sqft)
Sold 09/29/2026
$484,000
3 Beds
2 Baths
2,052 Sqft
13,912 Lot (sqft)
Sold 10/05/2026





