Member Features
Find Real Estate Bargain!
Full foreclosure details
Home value, equity and ownership info
Find homes priced below market
Get full access with a FREE Account
Already a member?
$795,000
Listing Price3beds
2baths
2,752sqft
18,081sqft lot
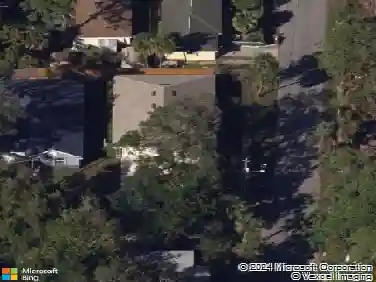
8549 Greenside Ct, Sarasota, FL 34241
Member Features
Find Real Estate Bargain!
Full foreclosure details
Home value, equity and ownership info
Find homes priced below market
Get full access with a FREE Account
Already a member?
For Sale
Off Market
Home type
Price / sqft
Year built
Home Details
***ADDITIONAL PRICE REDUCTION of 25K*** Stunning LAKE FRONT VIEW! Welcome to paradise!! The Preserve at Misty Creek is a Deed Restricted community with full-time security entrance which offers the serenity you are looking for. Imagine sitting by your pool sipping coffee while admiring the water frontage lake view and fawns frolicking in your backyard! Enjoy the lush landscaping with up-lighting enhancing the palms, from the mature oak to the Royal Poinsiana tree with the hanging, oversized staghorn fern. Walk way lighting to front entrance. Enter in to this beautiful home through stained glass doors into an open floor plan with a great room incorporating the dining area and formal living area. Master Suite boasts of large walk-in closet, dual vanities with makeup station, private stall, bathing tub and glass enclosed shower equipped with handrails. Front office/den overlooks the tropical front yard. Chef's kitchen island overlooks family room and dining nook with aquarium window to the lanai. Built-in desk in kitchen. Plantation shutters throughout. Spacious 3-car garage comes equipped with a second refrigerator, plenty of cabinetry and shelving for storage. This home comes with a one-year warranty for the new homeowner, including major systems, appliances and pool/spa warranty!!! Additionally a one-year AC maintenance contract is included for the buyer! Pre-inspection has been completed for peace of mind. Just a golf cart ride to the Publix plaza to pick up a pizza at A
Interior Details
2752
3
2
Has Heating:
Yes
Heating Type:
Central
Has Cooling:
Yes
Cooling Type:
Central
Has Fuel:
No
Fuel Type:
N/A
Has Basement:
No
Basement Type:
N/A
Has Flooring:
No
Flooring Type:
Carpet
Has Fireplace:
Yes
Fireplace Type:
N/A
Property Details
18081
Yes
Yes
Type:
Garage, Attached
Location:
N/A
Status:
N/A
Number of Spaces:
2
No
No
No
No
Yes
No
No
Construction Details
N/A
Stucco
N/A
Hip
Concrete
Tax History
Year
Amount
Land
Improvement
Percent Change
Assessment
2020
$4,661
$0
$0
--%
$367,112
2019
$4,516
$0
$0
--%
$358,858
2018
$4,415
$0
$0
--%
$352,167
2017
$4,396
$0
$0
--%
$344,924
2016
$4,393
$0
$0
--%
$337,830
2014
$4,453
$0
$0
--%
$332,819
2013
$4,451
$0
$0
--%
$327,900
2012
$4,339
$0
$0
--%
$322,800

Average Home Price in 34241
Nearby Properties
Zip Code
Price
Bed
Bath
Sqft
Lot
Sold Date
$789,763
$789,763
3 Beds
2 Baths
2,672 Sqft
18,080 Lot (sqft)
Sold 06/11/2026
$705,511
3 Beds
2 Baths
2,506 Sqft
16,472 Lot (sqft)
Sold 10/27/2026
$769,000
3 Beds
3 Baths
2,594 Sqft
16,508 Lot (sqft)
Sold 09/29/2026
$881,549
3 Beds
2 Baths
2,538 Sqft
24,449 Lot (sqft)
Sold 10/26/2026
$699,000
3 Beds
2 Baths
2,501 Sqft
16,500 Lot (sqft)
Sold 10/27/2026
$685,650
3 Beds
2 Baths
2,512 Sqft
20,704 Lot (sqft)
Sold 10/27/2026
$849,000
3 Beds
2 Baths
2,499 Sqft
19,272 Lot (sqft)
Sold 10/26/2026
$749,965
3 Beds
2 Baths
2,892 Sqft
19,420 Lot (sqft)
Sold 10/27/2026
$826,177
3 Beds
2 Baths
2,892 Sqft
19,500 Lot (sqft)
Sold 10/27/2026