Member Features
Find Real Estate Bargain!
Full foreclosure details
Home value, equity and ownership info
Find homes priced below market
Get full access with a FREE Account
Already a member?
$1,399,900
Listing Price3beds
2.5baths
2,055sqft
15,480sqft lot
5146 E Greensboro Ln, Anaheim, CA 92807
Member Features
Find Real Estate Bargain!
Full foreclosure details
Home value, equity and ownership info
Find homes priced below market
Get full access with a FREE Account
Already a member?
For Sale
Off Market
Home type
Price / sqft
Year built
Home Details
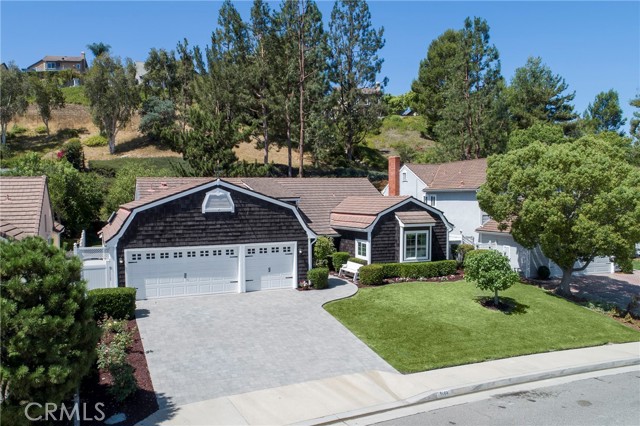
Welcome to 5146 E Greensboro Ln, a charming single-story home nestled in the picturesque and highly sought-after community of Pointe Quissett in Anaheim Hills. This New England-style residence boasts 3 spacious bedrooms, 2.5 bathrooms, and a delightful bonus sunroom addition (permitted), providing an abundance of living space of approximately 2, 100 square feet. The home features a fully upgraded kitchen complete with granite countertops, sleek white cabinetry, a Viking 5-burner cooktop, double ovens, and all stainless steel appliances, including a Bosch dishwasher. The beautiful, new wood-like plank flooring throughout the home, even in the closets, adds warmth and elegance to the space and allows for easy-peasy maintenance. The remodeled bathrooms include a luxurious oversized shower in one and shower/tub combination in the other with frameless glass enclosures in both. Additional highlights include double/triple pane windows, wainscoting, crown molding, decorative beams with corbels, wide baseboards, French doors, skylights, cedar-lined walk-in closets, window seats, and recessed lighting. The serene backyard is perfect for relaxing or entertaining, with lush landscaping, a cozy, wood-burning fire pit, built-in seating, and exquisite River Rock stonework. The oversized, attached 3-car garage is outfitted with epoxied floors, built-in storage cabinetry, and a water softener system, adding both convenience and comfort to this beautiful home. Oh, and most recently, a new pave
Interior Details
2055
3
2.5
Has Heating:
Yes
Heating Type:
Central
Has Cooling:
Yes
Cooling Type:
Central
Has Fuel:
No
Fuel Type:
N/A
Has Basement:
No
Basement Type:
N/A
Has Flooring:
No
Flooring Type:
N/A
Has Fireplace:
Yes
Fireplace Type:
N/A
Property Details
15480
Yes
Yes
Type:
N/A
Location:
N/A
Status:
N/A
Number of Spaces:
N/A
N/A
N/A
N/A
N/A
N/A
N/A
N/A
Construction Details
Traditional/old
Stucco
N/A
N/A
Composition Shingle
Tax History
Year
Amount
Land
Improvement
Percent Change
Assessment
2020
$3,327
$135,612
$147,851
--%
$283,463
2019
$3,287
$132,953
$144,952
--%
$277,905
2018
$3,238
$130,346
$142,110
--%
$272,456
2017
$8,434
$127,790
$139,324
--%
$267,114
2016
$2,978
$125,284
$136,593
--%
$261,877
2014
$2,874
$120,985
$131,907
--%
$252,892
2013
$2,866
$120,439
$131,311
--%
$251,750
2012
$2,720
$118,077
$128,737
--%
$246,814

Average Home Price in 92807
Nearby Properties
Zip Code
Price
Bed
Bath
Sqft
Lot
Sold Date
$1,182,773
$1,182,773
3 Beds
2 Baths
1,816 Sqft
18,000 Lot (sqft)
Sold 10/14/2026
$1,176,053
$1,176,053
3 Beds
2.5 Baths
2,188 Sqft
16,800 Lot (sqft)
Sold 10/09/2026
$1,014,242
$1,014,242
3 Beds
2 Baths
1,923 Sqft
10,125 Lot (sqft)
Sold 09/10/2026
$1,076,159
$1,076,159
3 Beds
2.5 Baths
2,023 Sqft
5,245 Lot (sqft)
Sold 08/18/2026
$1,040,424
$1,040,424
3 Beds
2.5 Baths
2,023 Sqft
2,745 Lot (sqft)
Sold 08/05/2026
$1,547,168
$1,547,168
4 Beds
2.5 Baths
2,319 Sqft
22,750 Lot (sqft)
Sold 07/22/2026
$1,146,710
$1,146,710
3 Beds
2.5 Baths
2,188 Sqft
11,200 Lot (sqft)
Sold 07/15/2026
$1,288,139
$1,288,139
3 Beds
2 Baths
2,280 Sqft
9,800 Lot (sqft)
Sold 06/16/2026
$1,005,780
$1,005,780
3 Beds
3 Baths
1,798 Sqft
2,640 Lot (sqft)
Sold 06/11/2026