Member Features
Find Real Estate Bargain!
Full foreclosure details
Home value, equity and ownership info
Find homes priced below market
Get full access with a FREE Account
Already a member?
$430,475
Listing Price5beds
3.5baths
3,041sqft
10,800sqft lot
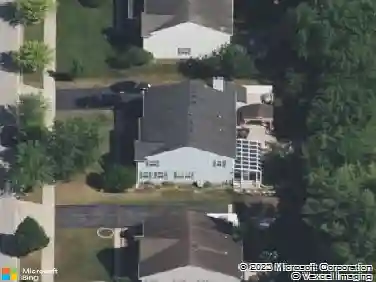
9 Greenridge Rd, Elgin, IL 60120
Member Features
Find Real Estate Bargain!
Full foreclosure details
Home value, equity and ownership info
Find homes priced below market
Get full access with a FREE Account
Already a member?
For Sale
Off Market
Home type
Price / sqft
Year built
Home Details
Spacious and updated 4 bed, 2.5 bath raised ranch! The bright main floor features a large living room, L-shaped dining room that flows in to the updated kitchen with granite countertops, stainless steel appliances, and a convenient breakfast bar. A cozy family room with fireplace and a half bath complete the main level. All four bedrooms are located on the upper level, including a spacious primary suite with private en suite with walk-in shower. Three additional bedrooms share a full hall bath. The full finished basement provides extra living space with a built-in desk, laundry area, and ample storage. New carpet and fresh paint in 2021. Enjoy outdoor living in the fully fenced backyard, complete with a large deck, paver patio, and storage shed. An attached two-car garage adds to the convenience. Ideally located close to downtown Elgin, the Fox River, parks, shopping, and dining-with easy access to I-90 for commuters.
Interior Details
3041
5
3.5
Has Heating:
Yes
Heating Type:
Yes
Has Cooling:
Yes
Cooling Type:
Central
Has Fuel:
No
Fuel Type:
N/A
Has Basement:
No
Basement Type:
Unfinished
Has Flooring:
No
Flooring Type:
N/A
Has Fireplace:
Yes
Fireplace Type:
N/A
Property Details
10800
Yes
No
Type:
Garage, Attached
Location:
N/A
Status:
N/A
Number of Spaces:
2
N/A
N/A
N/A
N/A
N/A
N/A
N/A
Construction Details
Multi-level
Wood
N/A
N/A
Asphalt
Tax History
Year
Amount
Land
Improvement
Percent Change
Assessment
2018
$8,650
$4,860
$20,599
--%
$25,459
2017
$8,622
$4,860
$20,599
--%
$25,459
2016
$8,113
$4,860
$20,599
--%
$25,459
2015
$7,911
$4,320
$18,199
--%
$22,519
2014
$7,662
$4,320
$18,199
--%
$22,519
2012
$6,659
$5,130
$19,588
--%
$24,718
2011
$6,341
$5,130
$19,588
--%
$24,718

Average Home Price in 60120
Nearby Properties
Zip Code
Price
Bed
Bath
Sqft
Lot
Sold Date
$465,114
4 Beds
2 Baths
2,720 Sqft
9,000 Lot (sqft)
Sold 06/04/2026
$430,475
$430,475
5 Beds
3.5 Baths
3,041 Sqft
10,800 Lot (sqft)
Sold 10/27/2026
$407,469
$407,469
3 Beds
2.5 Baths
2,608 Sqft
32,582 Lot (sqft)
Sold 10/26/2026