Member Features
Find Real Estate Bargain!
Full foreclosure details
Home value, equity and ownership info
Find homes priced below market
Get full access with a FREE Account
Already a member?
$569,900
Listing Price3beds
3baths
1,996sqft
2,338sqft lot
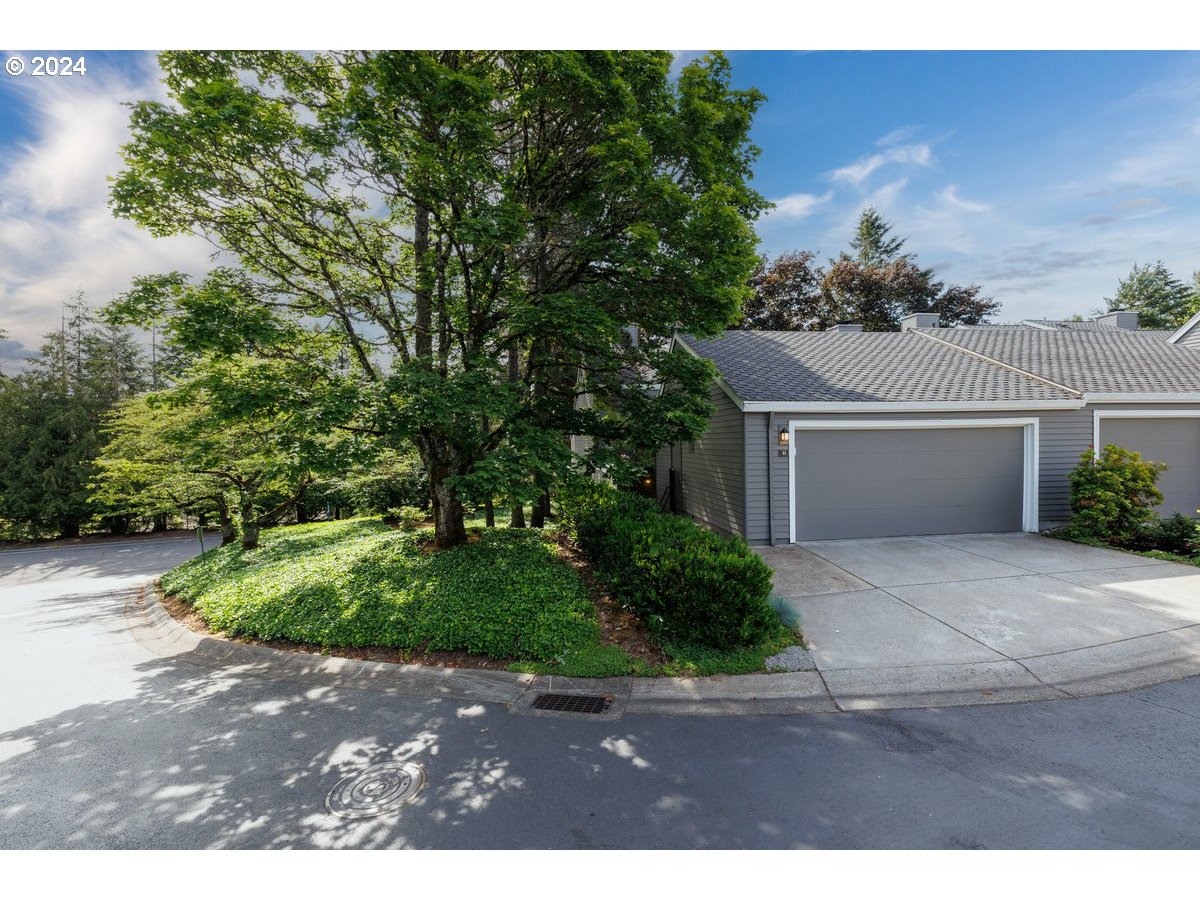
44 Greenridge Ct, Lake Oswego, OR 97035
Member Features
Find Real Estate Bargain!
Full foreclosure details
Home value, equity and ownership info
Find homes priced below market
Get full access with a FREE Account
Already a member?
For Sale
Off Market
Home type
Price / sqft
Year built
Home Details
What an incredible opportunity to live in this fabulous End Unit Townhome located in the Greenridge Community in Mt Park! A gated front entry into an amazing private courtyard perfect for entertaining, relaxing in the sun and/or just enjoying a cup of coffee. This home boasts updates such as a new glazed glass french front door, a remodeled kitchen with quartz counter tops, kitchen cabinets with pull outs, stainless steel appliances, all bathrooms sinks and showers, heat pump and water heater. Next to the kitchen is a spacious and sunny eating nook with glass french doors that lead to the courtyard patio. The flooring throughout the main level are wood-like laminate floors. In the living room, you'll find a gas burning fireplace, high ceilings and an oversized sliding door that leads to a large back patio. Another oversized sliding door is located in the dining room which opens to a covered area in the back patio. Both sliders provide the look of an invisible wall which creates an open view of the exterior while bringing in natural light. The covered area has cabinet storage space for all your gardening and bbq tools. It also has a built-in generator outlet and a portable generator! Upstairs are 3 decent size bedrooms with window shutters. The primary bedroom has a walk-in shower and adjoins a loft/office with a wood burning fireplace and skylight. The primary also includes a new drop down ladder to access abundant storage in a 17 x 13 insulated attic area. Upstairs line
Interior Details
1996
3
3
Has Heating:
Yes
Heating Type:
Central
Has Cooling:
Yes
Cooling Type:
Central
Has Fuel:
No
Fuel Type:
N/A
Has Basement:
No
Basement Type:
N/A
Has Flooring:
No
Flooring Type:
N/A
Has Fireplace:
Yes
Fireplace Type:
N/A
Property Details
2338
No
No
Type:
N/A
Location:
N/A
Status:
N/A
Number of Spaces:
N/A
N/A
N/A
N/A
N/A
N/A
N/A
N/A
Construction Details
N/A
Logs
N/A
Gable
Composition Shingle
Tax History
Year
Amount
Land
Improvement
Percent Change
Assessment
2020
$4,968
$0
$0
--%
$270,381
2019
$4,846
$0
$0
--%
$262,506
2018
$4,608
$0
$0
--%
$254,860
2017
$4,446
$0
$0
--%
$247,437
2016
$4,048
$0
$0
--%
$240,230
2014
$3,747
$0
$0
--%
$226,440
2013
$3,513
$0
$0
--%
$219,845
2012
$3,449
$0
$0
--%
$215,021

Average Home Price in 97035
Nearby Properties
Zip Code
Price
Bed
Bath
Sqft
Lot
Sold Date
$896,783
4 Beds
2 Baths
2,014 Sqft
6,293 Lot (sqft)
Sold 09/10/2026
$608,476
3 Beds
2 Baths
1,897 Sqft
4,671 Lot (sqft)
Sold 08/01/2026
$490,811
3 Beds
2.5 Baths
1,815 Sqft
2,692 Lot (sqft)
Sold 07/18/2026
$729,632
2 Beds
2 Baths
1,751 Sqft
10,062 Lot (sqft)
Sold 05/27/2026
$590,322
3 Beds
3 Baths
2,000 Sqft
2,752 Lot (sqft)
Sold 05/18/2026
$899,500
4 Beds
3 Baths
2,175 Sqft
10,000 Lot (sqft)
Sold 09/29/2026
$650,000
3 Beds
2.5 Baths
1,996 Sqft
2,342 Lot (sqft)
Sold 10/05/2026
$699,999
$699,999
3 Beds
2 Baths
1,723 Sqft
15,682 Lot (sqft)
Sold 09/29/2026
$625,000
$625,000
3 Beds
3 Baths
2,116 Sqft
2,850 Lot (sqft)
Sold 09/29/2026