
Member Features
Find Real Estate Bargain!
Full foreclosure details
Home value, equity and ownership info
Find homes priced below market
Get full access with a FREE Account
Already a member?
$129,900
Listing Price3beds
1baths
1,012sqft
9,496sqft lot
4322 Greenly St, Burton, MI 48529
Member Features
Find Real Estate Bargain!
Full foreclosure details
Home value, equity and ownership info
Find homes priced below market
Get full access with a FREE Account
Already a member?
For Sale
Off Market
Home type
Price / sqft
Year built
Home Details
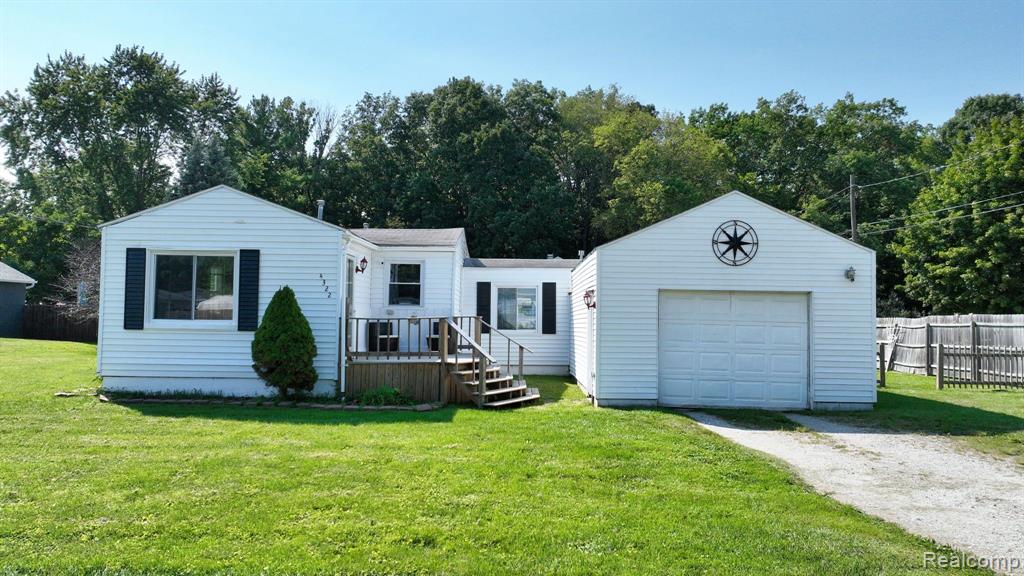
Welcome to your new home! This cozy ranch-style gem, situated on a desirable corner lot, offers the perfect blend of comfort and convenience. Freshly painted with modern, neutral tones, this home is move-in ready and just waiting for you to make it your own. Step inside to discover a welcoming, open floor plan that maximizes this cozy space with natural light. The inviting living area flows seamlessly into the dining space and a well-appointed kitchen which comes complete with all essential appliances, including a refrigerator, & stove/oven. Tucked away in the back of the home you will find a family room! The home features 3 spacious bedrooms and 1 stylish bathroom. With fresh paint throughout, the interiors feel crisp and new, ready for your personal touches. Outside, the expansive corner lot provides ample space for gardening, play, or simply enjoying the outdoors. Dont miss out on this charming property schedule a viewing today and start envisioning your life in this delightful ranch home!
Interior Details
1012
3
1
Has Heating:
Yes
Heating Type:
Forced Air With Air Conditioning
Has Cooling:
No
Cooling Type:
N/A
Has Fuel:
No
Fuel Type:
N/A
Has Basement:
No
Basement Type:
Basement (unspecified)
Has Flooring:
No
Flooring Type:
N/A
Has Fireplace:
Yes
Fireplace Type:
N/A
Property Details
9496
Yes
Yes
Type:
N/A
Location:
N/A
Status:
N/A
Number of Spaces:
N/A
No
No
No
No
No
No
No
Construction Details
N/A
Aluminum/vinyl
N/A
N/A
N/A
Tax History
Year
Amount
Land
Improvement
Percent Change
Assessment
2019
$970
$0
$0
--%
$22,800
2019
$970
$0
$0
--%
$22,600
2018
$947
$0
$0
--%
$20,700
2017
$920
$0
$0
--%
$20,200
2016
$902
$0
$0
--%
$18,600
2014
$864
$0
$0
--%
$14,400
2013
$732
$0
$0
--%
$14,600
2012
$1,217
$0
$0
--%
$14,200

Average Home Price in 48529
Nearby Properties
Zip Code
Price
Bed
Bath
Sqft
Lot
Sold Date
$73,311
-- Beds
1 Baths
1,128 Sqft
6,011 Lot (sqft)
Sold 09/14/2026
$149,624
$149,624
-- Beds
1 Baths
888 Sqft
7,884 Lot (sqft)
Sold 09/14/2026
$--
-- Beds
1 Baths
1,157 Sqft
10,019 Lot (sqft)
Sold 07/31/2026
$--
4 Beds
1 Baths
1,152 Sqft
8,320 Lot (sqft)
Sold 07/13/2026
$40,340
3 Beds
1 Baths
1,094 Sqft
12,850 Lot (sqft)
Sold 06/23/2026
$125,255
$125,255
-- Beds
1 Baths
900 Sqft
5,184 Lot (sqft)
Sold 10/26/2026
$174,900
$174,900
4 Beds
2 Baths
1,028 Sqft
14,505 Lot (sqft)
Sold 09/29/2026
$134,900
$134,900
3 Beds
1 Baths
1,040 Sqft
4,487 Lot (sqft)
Sold 09/29/2026
$98,500
$98,500
2 Beds
1 Baths
864 Sqft
8,799 Lot (sqft)
Sold 10/13/2026






