Member Features
Find Real Estate Bargain!
Full foreclosure details
Home value, equity and ownership info
Find homes priced below market
Get full access with a FREE Account
Already a member?
$581,673
Listing Price5beds
2.5baths
2,262sqft
11,761sqft lot
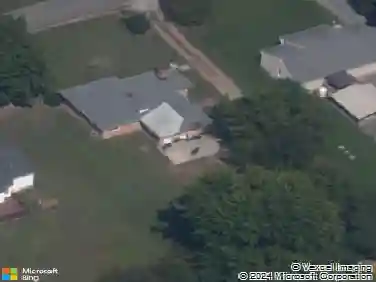
11032 Greenline Ct, Mechanicsville, VA 23116
Member Features
Find Real Estate Bargain!
Full foreclosure details
Home value, equity and ownership info
Find homes priced below market
Get full access with a FREE Account
Already a member?
For Sale
Off Market
Home type
Price / sqft
Year built
Home Details
Sought-after Milestone Subdivision! Spacious and beautifully updated, this 5-bedroom, 2.5 bath home offers over 2,700 sq ft of comfortable living in the heart of top-rated Hanover schools. nThe welcoming foyer features hardwood floors with crown molding and chair rail, setting the tone for the elegant formal dining room w/ tray ceiling, crown molding, and hardwoods. The light-filled living room also boasts hardwood floors and crown molding, while the inviting family room offers crown molding, ceiling fan, triple window, gas fireplace, and opens directly to the rear deck - perfect for indoor-outdoor living. nThe eat-in kitchen showcases painted cabinetry, granite countertops, stainless steel appliances, bar island, and two pantries for exceptional storage. nUpstairs, the primary suite features a vaulted ceiling, ceiling fan, walk-in closet, and private en-suite bath with double vanity, soaking tub and a shower. Three additional bedrooms and full hall bathroom with double vanity, tub/shower combo, and LVP flooring, completing the second floor.nThe third floor offers a private bedroom with a ceiling fan and walk in closet. Walk up attic storage completes the third floor.nAdditional highlights include a 2-car front-load garage with pedestrian door, beautifully landscaped lot, rear picket fence and deck, new flooring (2024), roof (2020), and crawl space encapsulated in 2025. nA wonderful opportunity to own in one of Hanover's most desirable communities-this home is move-in ready a
Interior Details
2262
5
2.5
Has Heating:
Yes
Heating Type:
Forced Air With Air Conditioning
Has Cooling:
Yes
Cooling Type:
Central
Has Fuel:
No
Fuel Type:
N/A
Has Basement:
No
Basement Type:
No Basement
Has Flooring:
No
Flooring Type:
Carpet
Has Fireplace:
Yes
Fireplace Type:
N/A
Property Details
11761
No
No
Type:
N/A
Location:
N/A
Status:
N/A
Number of Spaces:
N/A
No
No
No
No
No
No
No
Construction Details
N/A
Aluminum/vinyl
N/A
N/A
Composition Shingle
Tax History
Year
Amount
Land
Improvement
Percent Change
Assessment
2020
$2,436
$70,000
$226,900
--%
$296,900
2019
$2,432
$70,000
$226,900
--%
$296,900
2018
$2,404
$70,000
$226,900
--%
$296,900
2017
$2,159
$60,000
$206,600
--%
$266,600
2016
$2,159
$60,000
$206,600
--%
$266,600
2014
$2,106
$60,000
$200,000
--%
$260,000
2012
$2,106
$60,000
$200,000
--%
$260,000

Average Home Price in 23116
Nearby Properties
Zip Code
Price
Bed
Bath
Sqft
Lot
Sold Date
$460,994
4 Beds
2.5 Baths
2,299 Sqft
20,604 Lot (sqft)
Sold 08/12/2026
$582,403
4 Beds
2.5 Baths
2,346 Sqft
16,509 Lot (sqft)
Sold 07/15/2026
$484,302
4 Beds
2.5 Baths
2,190 Sqft
29,969 Lot (sqft)
Sold 07/07/2026
$469,890
4 Beds
2.5 Baths
2,012 Sqft
15,246 Lot (sqft)
Sold 10/27/2026
$546,464
4 Beds
2 Baths
2,332 Sqft
17,511 Lot (sqft)
Sold 10/26/2026
$475,000
4 Beds
2.5 Baths
2,131 Sqft
17,468 Lot (sqft)
Sold 10/26/2026
$465,191
4 Beds
2.5 Baths
2,456 Sqft
15,115 Lot (sqft)
Sold 10/27/2026
$475,000
4 Beds
2.5 Baths
2,258 Sqft
15,551 Lot (sqft)
Sold 10/26/2026
$490,000
4 Beds
2.5 Baths
2,166 Sqft
15,290 Lot (sqft)
Sold 10/27/2026