
Member Features
Find Real Estate Bargain!
Full foreclosure details
Home value, equity and ownership info
Find homes priced below market
Get full access with a FREE Account
Already a member?
$220,000
Listing Price3beds
3baths
2,533sqft
23,522sqft lot
3123 Greenlake Dr, Decatur, IL 62521
Member Features
Find Real Estate Bargain!
Full foreclosure details
Home value, equity and ownership info
Find homes priced below market
Get full access with a FREE Account
Already a member?
For Sale
New Listing
Off Market
Home type
Price / sqft
Year built
Home Details
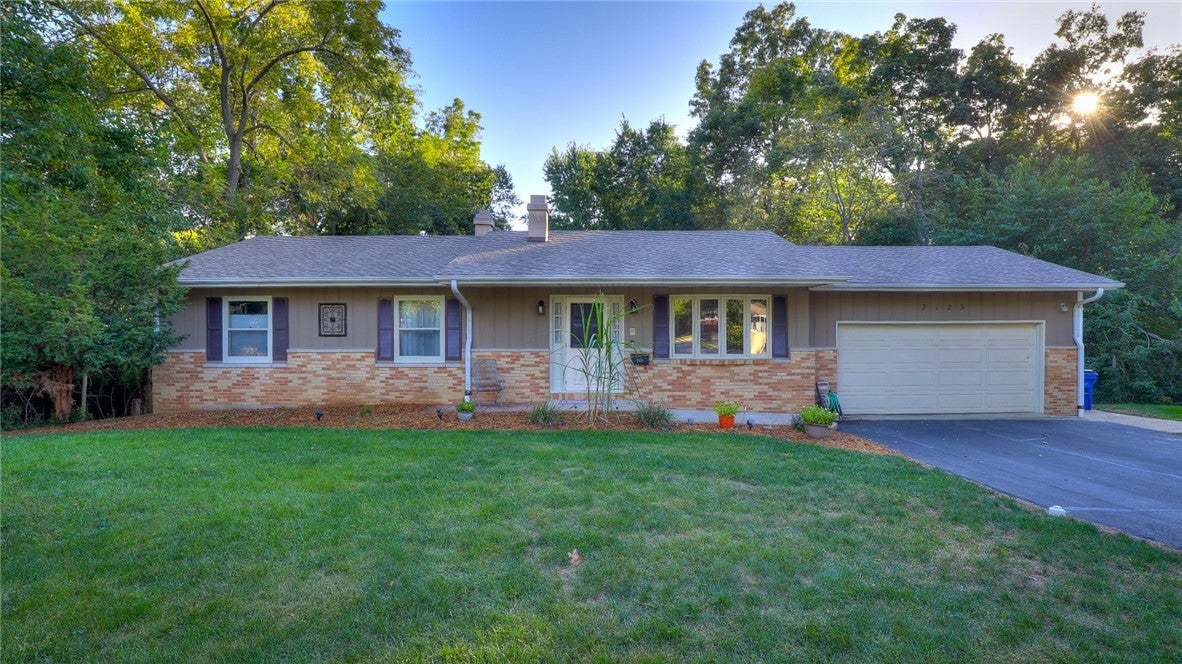
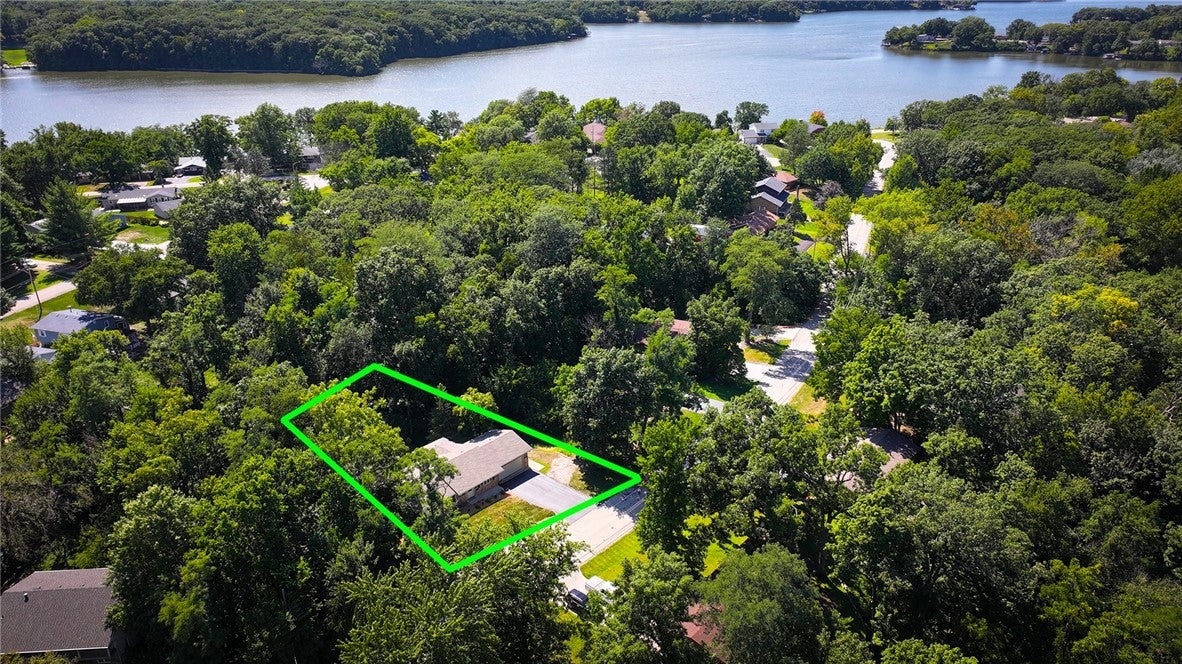
Well cared for and thoughtfully updated, this ranch home is only the second homeownership for the property and truly shows pride of ownership throughout. Situated on a large, private, wooded lot on the southeast side of Decatur near the lake, this home offers approximately 2,500 square feet of finished living space with plenty of room both inside and out. The main level features three bedrooms, a welcoming layout, and a dining room that opens to a wonderful four-season room, perfect for enjoying the wooded surroundings year-round. The kitchen offers a convenient breakfast bar, while the primary bedroom includes its own private bath and double closets. The finished walkout lower level provides an abundance of additional living space, including a fourth bedroom without an egress window and its own updated full bath. A cozy fireplace and wet bar make this level ideal for entertaining or relaxing. The lower level also includes a dedicated office space, large laundry room (w/laundry chute), and storage room, providing excellent flexibility and functionality. Enjoy even more storage with a nice storage area featuring a concrete floor underneath the four-season room. Recent improvements include a new roof and siding in 2024, replacement windows in the four-season room, new flooring throughout, and a 30-amp RV plug outside with extra parking to the side of drive and in more space in front. The roof also includes a transferable warranty.
Interior Details
2533
3
3
Has Heating:
No
Heating Type:
N/A
Has Cooling:
Yes
Cooling Type:
Central
Has Fuel:
No
Fuel Type:
N/A
Has Basement:
No
Basement Type:
Full
Has Flooring:
No
Flooring Type:
N/A
Has Fireplace:
Yes
Fireplace Type:
N/A
Property Details
23522
No
No
Type:
N/A
Location:
N/A
Status:
N/A
Number of Spaces:
N/A
N/A
N/A
N/A
N/A
N/A
N/A
N/A
Construction Details
N/A
Wood
N/A
N/A
N/A
Tax History
Year
Amount
Land
Improvement
Percent Change
Assessment
2019
$3,643
$8,044
$31,351
--%
$39,395
2018
$3,504
$7,868
$30,664
--%
$38,532
2017
$2,919
$7,771
$30,285
--%
$38,056
2016
$2,922
$7,766
$30,267
--%
$38,033
2015
$2,774
$7,666
$29,879
--%
$37,545

Average Home Price in 62521
Nearby Properties
Zip Code
Price
Bed
Bath
Sqft
Lot
Sold Date
$269,305
$269,305
-- Beds
2 Baths
2,274 Sqft
11,326 Lot (sqft)
Sold 10/13/2026
$220,000
$220,000
3 Beds
3 Baths
2,533 Sqft
23,522 Lot (sqft)
Sold 10/08/2026




