
Member Features
Find Real Estate Bargain!
Full foreclosure details
Home value, equity and ownership info
Find homes priced below market
Get full access with a FREE Account
Already a member?
$425,000
Listing Price6beds
4baths
2,265sqft
23,653sqft lot
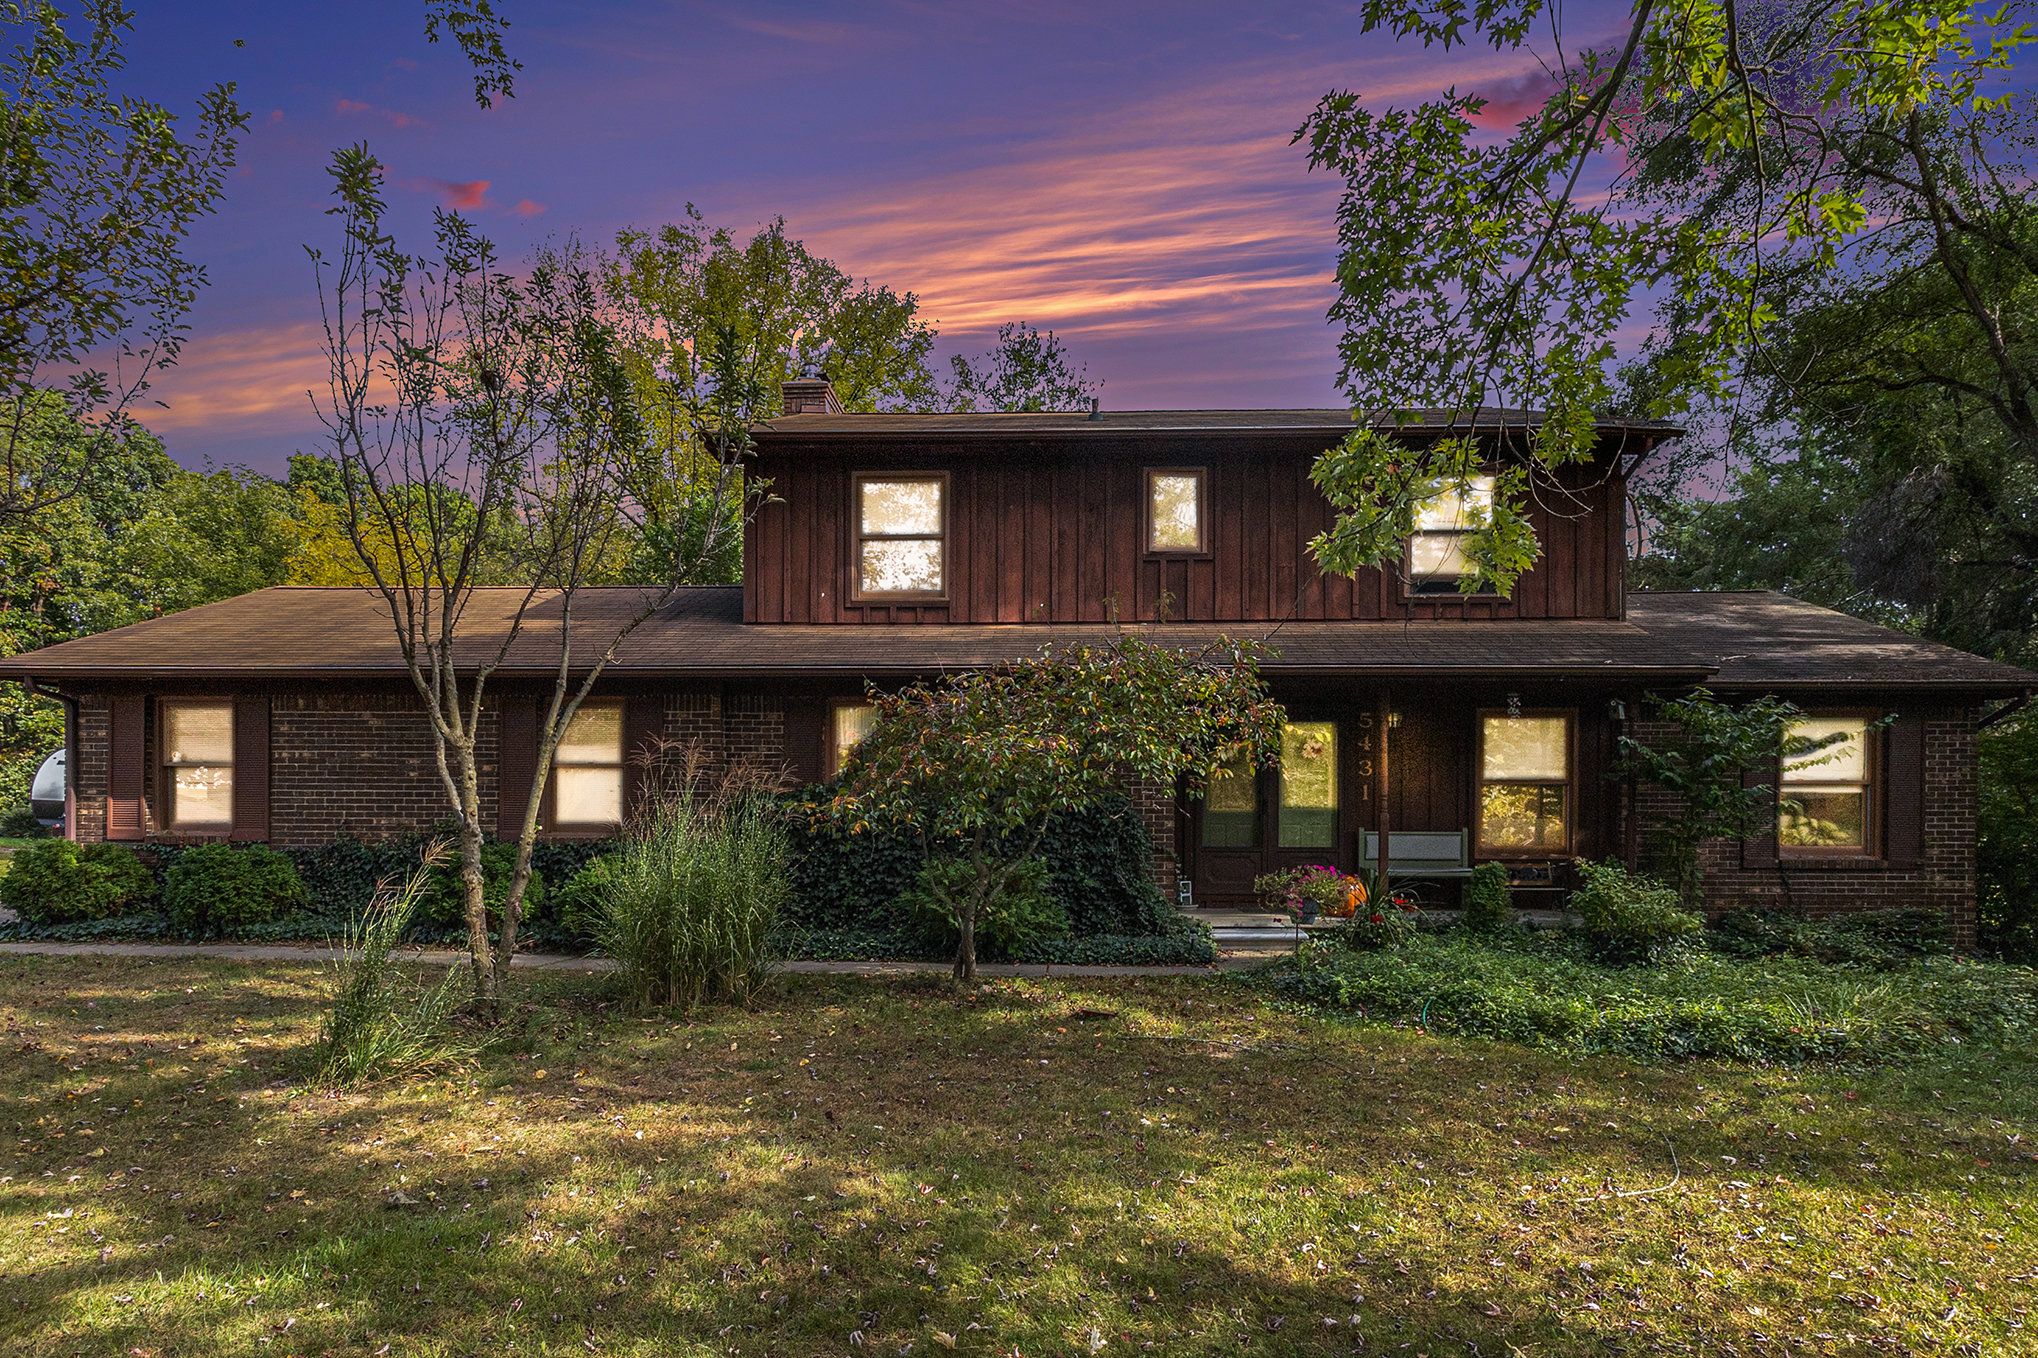
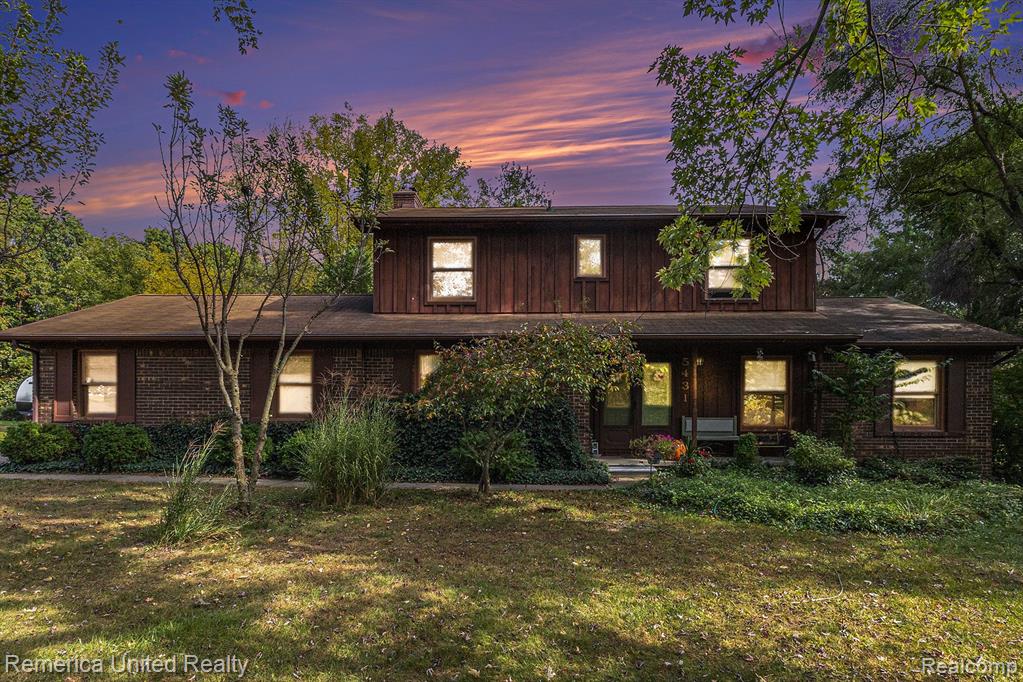
5431 Greenfield Rd, Brighton, MI 48114
Member Features
Find Real Estate Bargain!
Full foreclosure details
Home value, equity and ownership info
Find homes priced below market
Get full access with a FREE Account
Already a member?
For Sale
Off Market
Home type
Price / sqft
Year built
Home Details
Welcome to this charming 6 bedroom, 3.1 bath home located in the highly sought after Brighton School District. It is perfectly nestled on a private cul-de-sac, this location offers both seclusion and convenience. The backyard has lots of privacy and trees, a pretty view. The main level includes a formal dining room, living room and cozy family room with a classic brick wood burning fireplace. Upstairs, the generously sized bedrooms provide ample closet space including a primary en-suite with a walk in closet and private bath. The lower level offers a walkout with daylight windows, 2 additional bedrooms, full bath and kitchenette area. Some updates include roof (10 years), furnace, central air and hot water tank (3 years), living, dining room and family room flooring (2 years) and stainless steel appliances. There are 3 neighborhood parks with a boat launch to Lake of the Pine (no motor), basketball court, tennis/pickleball court, playground, beach and swimming areas. Don't miss this opportunity to make this home your own by adding your own updates. The governing documents/bylaws can be found on the neighborhood website lopbrighton. Great location, close to freeway for commuting, shopping, dining and more!
Interior Details
2265
6
4
Has Heating:
Yes
Heating Type:
Forced Air With Air Conditioning
Has Cooling:
Yes
Cooling Type:
N/A
Has Fuel:
Yes
Fuel Type:
Gas
Has Basement:
No
Basement Type:
Basement (unspecified)
Has Flooring:
No
Flooring Type:
N/A
Has Fireplace:
Yes
Fireplace Type:
N/A
Property Details
23653
No
No
Type:
N/A
Location:
N/A
Status:
N/A
Number of Spaces:
N/A
N/A
N/A
N/A
N/A
N/A
N/A
N/A
Construction Details
N/A
N/A
N/A
Gable
N/A
Tax History
Year
Amount
Land
Improvement
Percent Change
Assessment
2018
$2,705
$0
$0
--%
$156,400
2019
$2,867
$0
$0
--%
$154,700
2018
$2,705
$0
$0
--%
$136,900
2017
$2,658
$0
$0
--%
$133,100
2015
$2,487
$0
$0
--%
$130,300
2014
$2,447
$0
$0
--%
$113,280
2013
$2,411
$0
$0
--%
$105,810
2012
$2,391
$0
$0
--%
$104,960

Average Home Price in 48114
Nearby Properties
Zip Code
Price
Bed
Bath
Sqft
Lot
Sold Date
$614,999
$614,999
4 Beds
3.5 Baths
2,528 Sqft
39,988 Lot (sqft)
Sold 10/13/2026
$350,000
$350,000
3 Beds
2 Baths
1,960 Sqft
16,509 Lot (sqft)
Sold 10/05/2026
$425,000
6 Beds
4 Baths
2,265 Sqft
23,653 Lot (sqft)
Sold 10/12/2026
$405,957
$405,957
4 Beds
2.5 Baths
2,276 Sqft
19,994 Lot (sqft)
Sold 10/13/2026
$385,000
4 Beds
3 Baths
1,929 Sqft
14,810 Lot (sqft)
Sold 10/13/2026





