
Member Features
Find Real Estate Bargain!
Full foreclosure details
Home value, equity and ownership info
Find homes priced below market
Get full access with a FREE Account
Already a member?
$399,900
Listing Price3beds
3baths
1,591sqft
141,800sqft lot
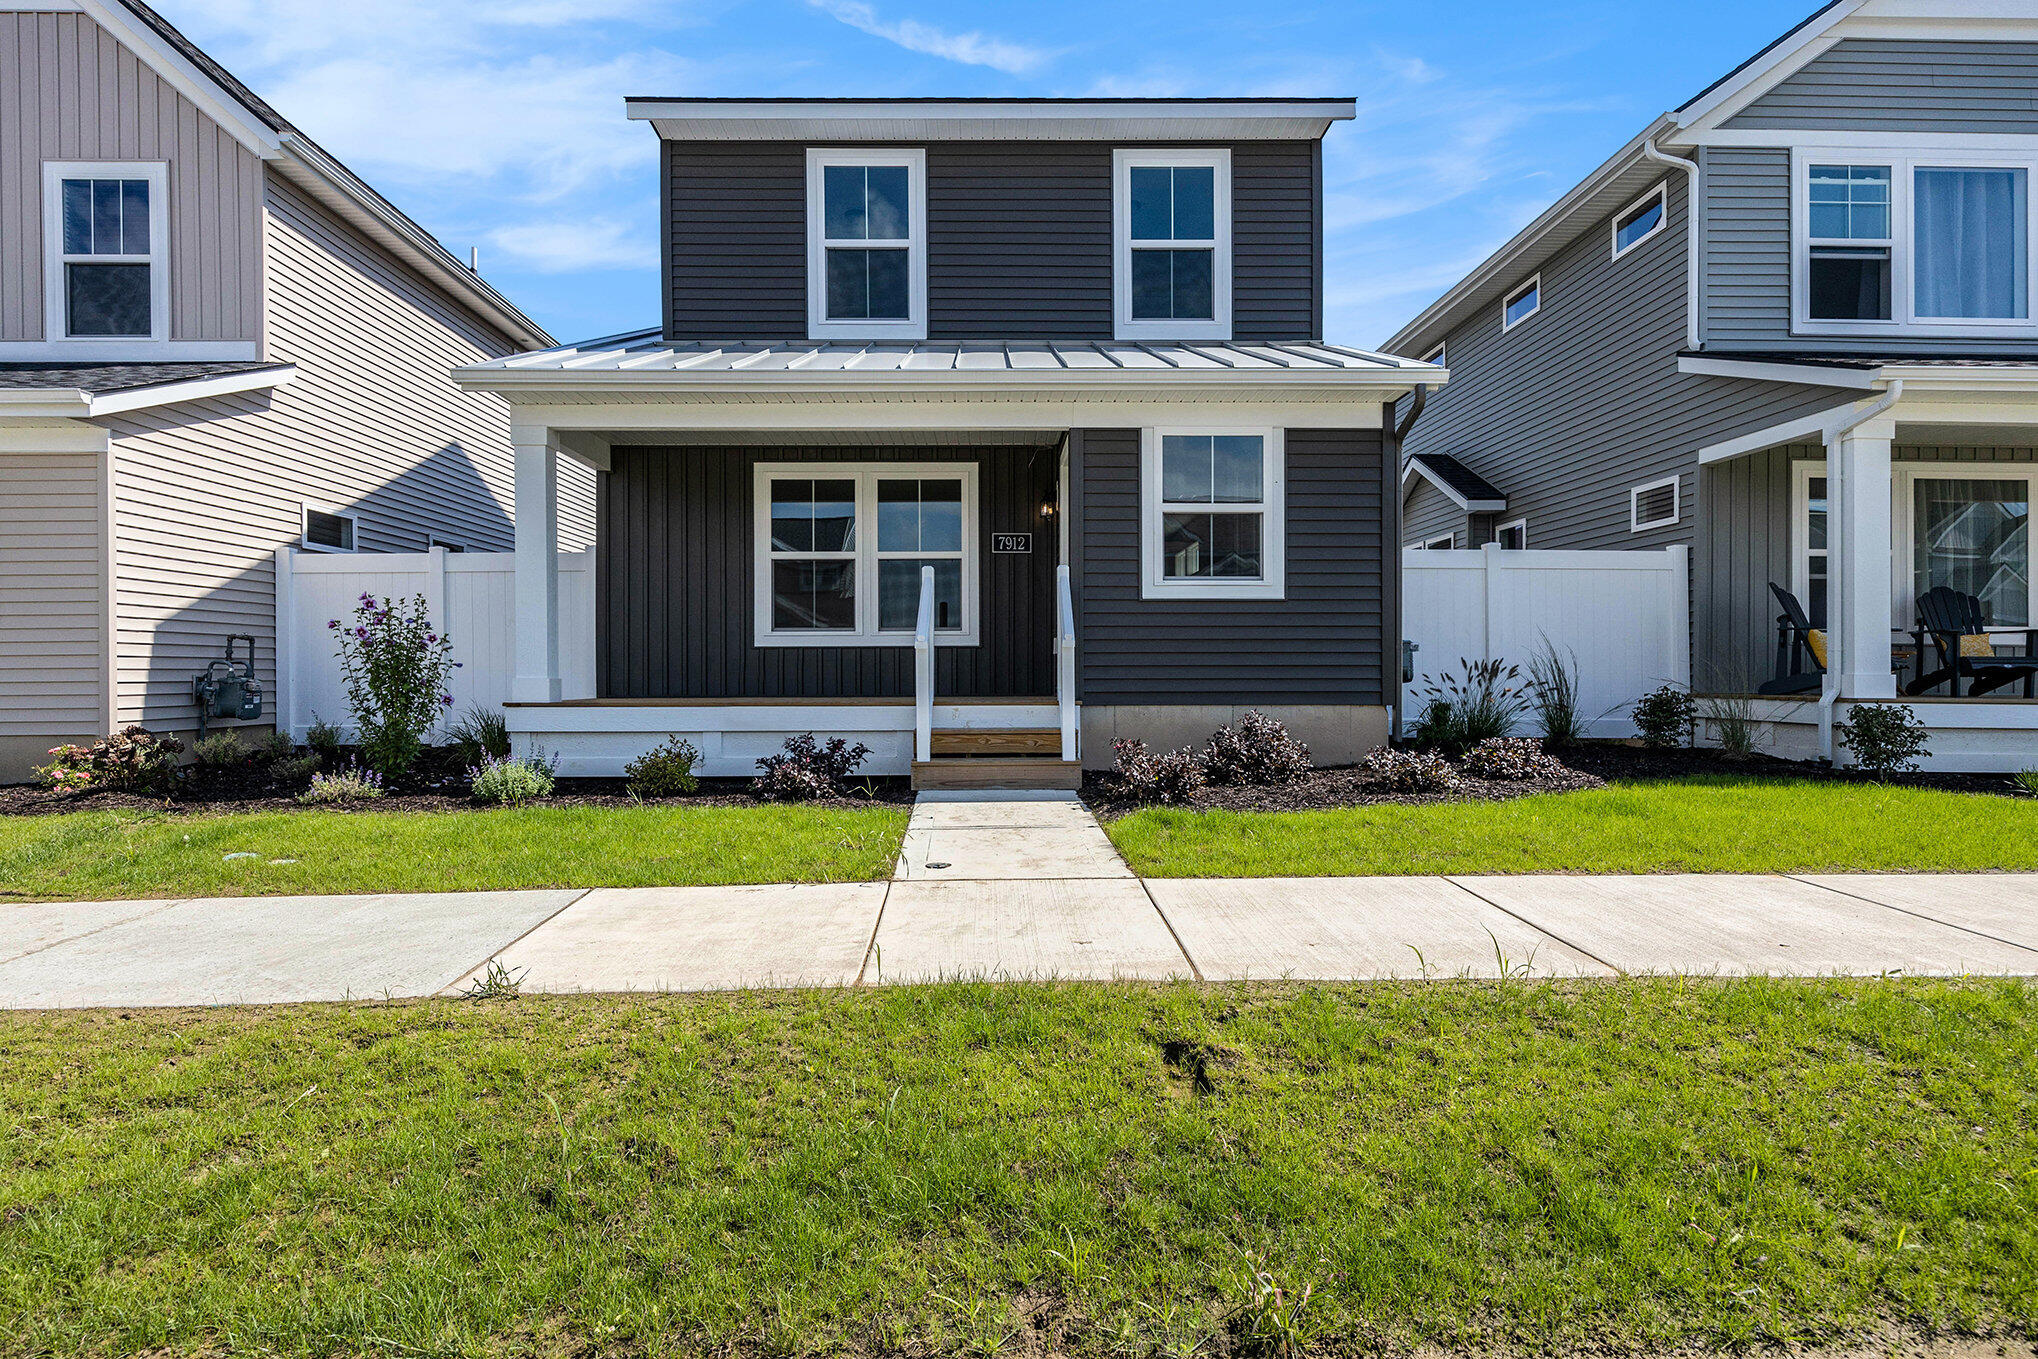
7912 Greendale Dr Se, Byron Center, MI 49315
Member Features
Find Real Estate Bargain!
Full foreclosure details
Home value, equity and ownership info
Find homes priced below market
Get full access with a FREE Account
Already a member?
For Sale
Off Market
Home type
Price / sqft
Year built
Home Details
Welcome home to your new Poppy home plan. Walk through the entry to a find a wide open floor plan with kitchen overlooking the expanded family room with modern fireplace. The kitchen features quartz countertops, center island and upgraded appliances. Down the hall find a powder room for guests and laundry closet. The main floor owners suite has an expanded bathroom with dual vanity and walk-in closet. Upstairs you will find a quaint loft area full bathroom and two additional bedrooms. The fenced in courtyard space has patio space for outdoor entertaining and more space to create your own outdoor living space. The detached two stall garage features a pull down ladder with extra storage above. Call today to discuss options and selections for this home!
Interior Details
1591
3
3
Has Heating:
No
Heating Type:
N/A
Has Cooling:
No
Cooling Type:
N/A
Has Fuel:
No
Fuel Type:
N/A
Has Basement:
No
Basement Type:
N/A
Has Flooring:
No
Flooring Type:
N/A
Has Fireplace:
Yes
Fireplace Type:
N/A
Property Details
141800
No
No
Type:
N/A
Location:
N/A
Status:
N/A
Number of Spaces:
N/A
N/A
N/A
N/A
N/A
N/A
N/A
N/A
Construction Details
Condo/apartment
N/A
N/A
N/A
N/A
Tax History
Year
Amount
Land
Improvement
Percent Change
Assessment

Average Home Price in 49315
Nearby Properties
Zip Code
Price
Bed
Bath
Sqft
Lot
Sold Date
$495,934
3 Beds
3 Baths
1,554 Sqft
7,231 Lot (sqft)
Sold 09/10/2026
$582,443
3 Beds
2.5 Baths
1,774 Sqft
9,496 Lot (sqft)
Sold 08/27/2026
$433,847
4 Beds
2.5 Baths
1,560 Sqft
7,797 Lot (sqft)
Sold 06/26/2026
$460,712
2 Beds
2.5 Baths
1,364 Sqft
305,793 Lot (sqft)
Sold 06/09/2026
$405,398
3 Beds
2.5 Baths
1,504 Sqft
7,536 Lot (sqft)
Sold 04/29/2026
$399,900
3 Beds
3 Baths
1,591 Sqft
141,800 Lot (sqft)
Sold 09/29/2026
$449,000
3 Beds
2 Baths
1,521 Sqft
8,451 Lot (sqft)
Sold 09/29/2026
$529,801
3 Beds
3.5 Baths
1,764 Sqft
9,060 Lot (sqft)
Sold 10/06/2026
$499,900
3 Beds
3 Baths
1,720 Sqft
8,451 Lot (sqft)
Sold 09/29/2026




