
Member Features
Find Real Estate Bargain!
Full foreclosure details
Home value, equity and ownership info
Find homes priced below market
Get full access with a FREE Account
Already a member?
$250,000
Listing Price3beds
2baths
1,036sqft
7,884sqft lot
42321 Greenbrier Ln, Clinton Township, MI 48038
Member Features
Find Real Estate Bargain!
Full foreclosure details
Home value, equity and ownership info
Find homes priced below market
Get full access with a FREE Account
Already a member?
For Sale
Off Market
Home type
Price / sqft
Year built
Home Details
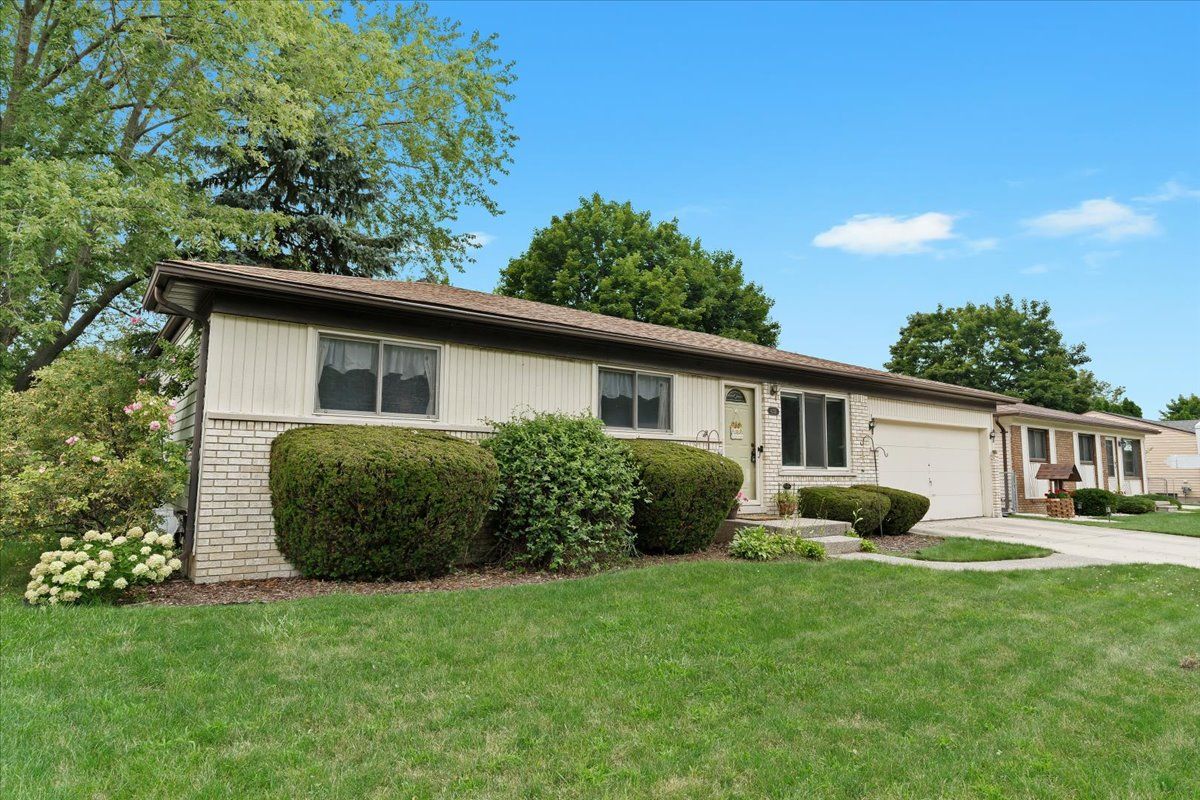
***Open House Wednesday 7/31/24 5-7pm*** Welcome to this delightful 3-bedroom, 1.1-bath ranch-style home offering 1, 036 square feet of comfortable living space. Located in a peaceful Clinton Township neighborhood within the Chippewa Valley School district. Step inside to discover a cozy living area, kitchen and dining area with a door wall leading to a covered patio and fenced yard, ideal for outdoor gatherings and relaxation. This property boasts an attached oversized 2.5 car garage with a convenient drive-through feature, perfect for car enthusiasts. There is also a shed for additional storage needs. The finished basement adds valuable living space, featuring a half bath and potential for an extra bedroom or office. Enjoy peace of mind with recent updates including a new roof in 2021, a furnace in 2019, and a water heater 2018. This home is a perfect blend of convenience and charm, waiting for you to make it your own. Don't miss out on this fantastic opportunity! *Seller is leaving 2 sofas, a dining set, entertainment center in basement, 2 desks in bedrooms, a patio set and a BBQ grill.
Interior Details
1036
3
2
Has Heating:
Yes
Heating Type:
Forced Air With Air Conditioning
Has Cooling:
Yes
Cooling Type:
N/A
Has Fuel:
No
Fuel Type:
N/A
Has Basement:
No
Basement Type:
Basement (unspecified)
Has Flooring:
No
Flooring Type:
N/A
Has Fireplace:
Yes
Fireplace Type:
N/A
Property Details
7884
Yes
No
Type:
N/A
Location:
N/A
Status:
N/A
Number of Spaces:
N/A
N/A
N/A
N/A
N/A
N/A
N/A
N/A
Construction Details
Ranch
Brick
N/A
N/A
N/A
Tax History
Year
Amount
Land
Improvement
Percent Change
Assessment
2019
$2,584
$0
$0
--%
$90,800
2019
$2,584
$0
$0
--%
$85,500
2018
$2,530
$0
$0
--%
$79,600
2017
$2,507
$0
$0
--%
$77,600
2016
$2,492
$0
$0
--%
$74,300
2014
$2,289
$0
$0
--%
$61,100
2013
$2,158
$0
$0
--%
$55,800
2012
$1,989
$0
$0
--%
$53,000

Average Home Price in 48038
Nearby Properties
Zip Code
Price
Bed
Bath
Sqft
Lot
Sold Date
$281,374
3 Beds
1 Baths
1,105 Sqft
8,364 Lot (sqft)
Sold 10/06/2026
$251,227
-- Beds
1 Baths
960 Sqft
7,187 Lot (sqft)
Sold 10/05/2026
$250,000
3 Beds
2 Baths
1,036 Sqft
7,884 Lot (sqft)
Sold 09/29/2026
$250,819
-- Beds
1 Baths
1,036 Sqft
7,187 Lot (sqft)
Sold 10/06/2026
$219,300
-- Beds
1 Baths
960 Sqft
9,017 Lot (sqft)
Sold 10/05/2026





