Member Features
Find Real Estate Bargain!
Full foreclosure details
Home value, equity and ownership info
Find homes priced below market
Get full access with a FREE Account
Already a member?
$374,000
Listing Price--beds
3.5baths
2,711sqft
21,344sqft lot

1738 Greenbriar Dr, Portage, MI 49024
Member Features
Find Real Estate Bargain!
Full foreclosure details
Home value, equity and ownership info
Find homes priced below market
Get full access with a FREE Account
Already a member?
For Sale
Off Market
Home type
Price / sqft
Year built
Home Details
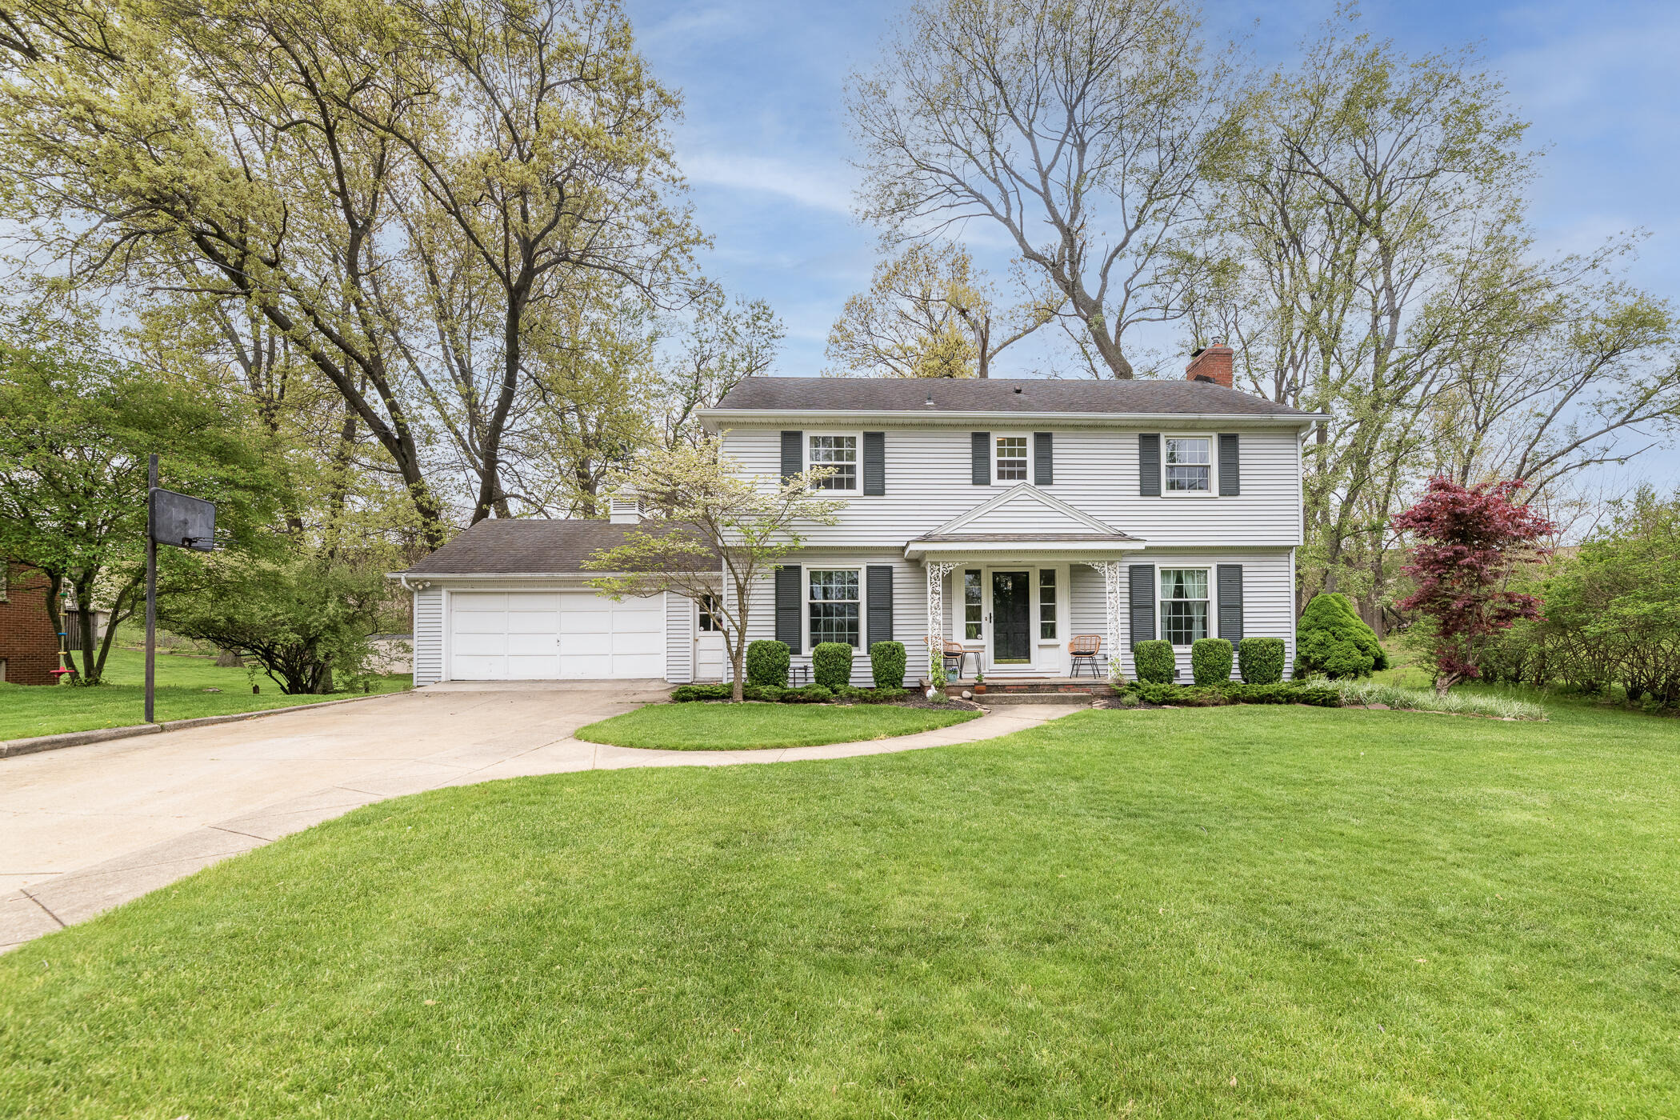
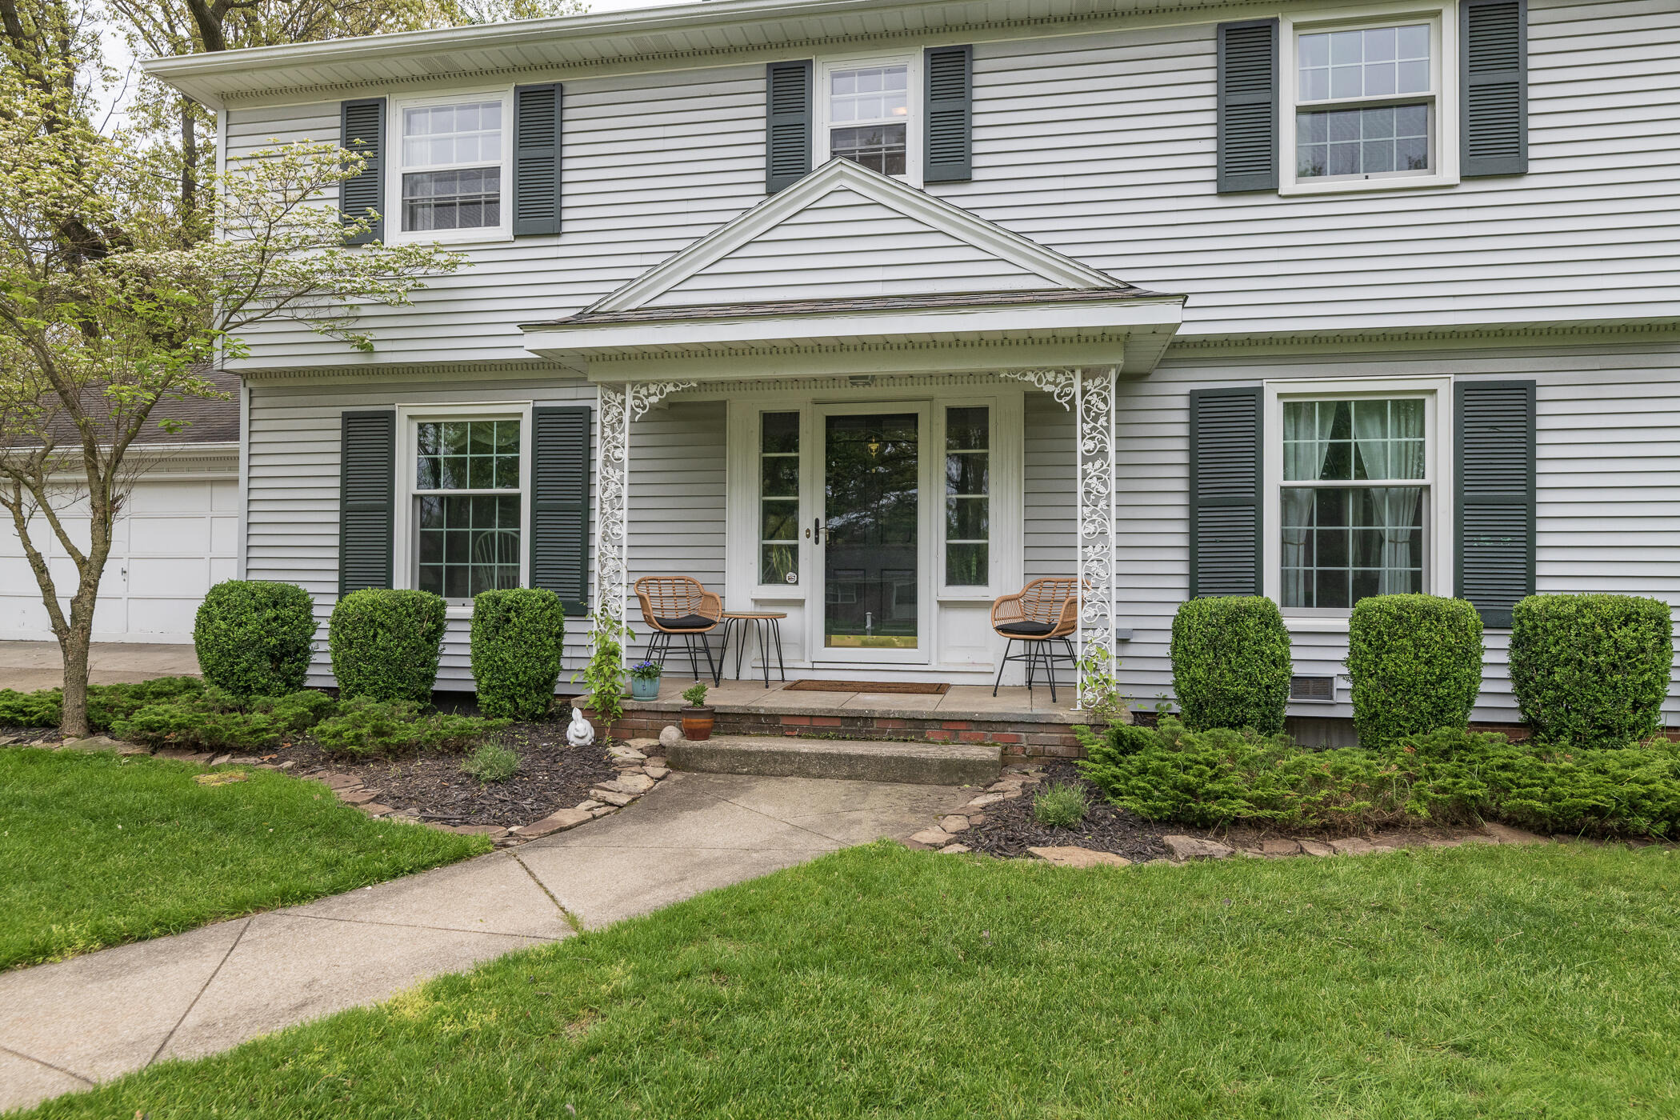
Ideally located on a beautifully landscaped lot surrounded by mature trees, this classic two-story home makes an incredible first impression with its timeless curb appeal and welcoming front porch. From the moment you arrive, you'll appreciate the peaceful setting, spacious driveway, and inviting exterior. Step inside and discover a home offering generous living space, thoughtful updates, and room for everyone to enjoy. This well maintained 5 bedroom, 3.5 bathroom home offers approx 2,711 total finished square feet of living space! With a functional layout and a fully finished walkout basement, this property provides plenty of room for comfortable everyday living, or multi-generational living arrangements. Enjoy peace of mind with replacement windows (replaced by prior owner), adding improved energy efficiency, comfort and updated appeal! Prepare to fall in love with the gorgeous wood floors throughout the living room & dining room! The formal dining area offers and abundance of natural light and flows nicely into the kitchen and living room, wonderful for gatherings! Cozy up to the warmth of the brick fireplace that serves as a focal point in the extra spacious living room. With stainless steel appliances & granite counter tops, you will enjoy spending time in this updated kitchen! This welcoming space provides ample prep areas, timeless finishes, and a clean, modern feel that makes it the heart of the home. Just off the kitchen you can easily access the lovely back deck....
Interior Details
2711
N/A
3.5
Has Heating:
Yes
Heating Type:
Forced Air With Air Conditioning
Has Cooling:
Yes
Cooling Type:
N/A
Has Fuel:
No
Fuel Type:
N/A
Has Basement:
No
Basement Type:
Basement (unspecified)
Has Flooring:
No
Flooring Type:
N/A
Has Fireplace:
Yes
Fireplace Type:
N/A
Property Details
21344
Yes
Yes
Type:
N/A
Location:
N/A
Status:
N/A
Number of Spaces:
N/A
No
No
No
No
No
No
No
Construction Details
N/A
Brick
N/A
N/A
N/A
Tax History
Year
Amount
Land
Improvement
Percent Change
Assessment
2019
$3,461
$0
$0
--%
$90,700
2017
$3,269
$0
$0
--%
$86,800
2017
$-1
$0
$0
--%
$88,700
2014
$-1
$0
$0
--%
$86,100
2014
$-1
$0
$0
--%
$87,000

Average Home Price in 49024
Nearby Properties
Zip Code
Price
Bed
Bath
Sqft
Lot
Sold Date
$436,000
$436,000
4 Beds
4 Baths
2,592 Sqft
60,548 Lot (sqft)
Sold 09/29/2026
$414,340
$414,340
-- Beds
3 Baths
2,485 Sqft
18,295 Lot (sqft)
Sold 10/06/2026
$374,000
$374,000
-- Beds
3.5 Baths
2,711 Sqft
21,344 Lot (sqft)
Sold 10/05/2026