Member Features
Find Real Estate Bargain!
Full foreclosure details
Home value, equity and ownership info
Find homes priced below market
Get full access with a FREE Account
Already a member?
$239,000
Listing Price2beds
1.5baths
1,150sqft
63,764sqft lot

9420 Greenbriar Dr, Hickory Hills, IL 60457
Member Features
Find Real Estate Bargain!
Full foreclosure details
Home value, equity and ownership info
Find homes priced below market
Get full access with a FREE Account
Already a member?
For Sale
Off Market
Home type
Price / sqft
Year built
Home Details
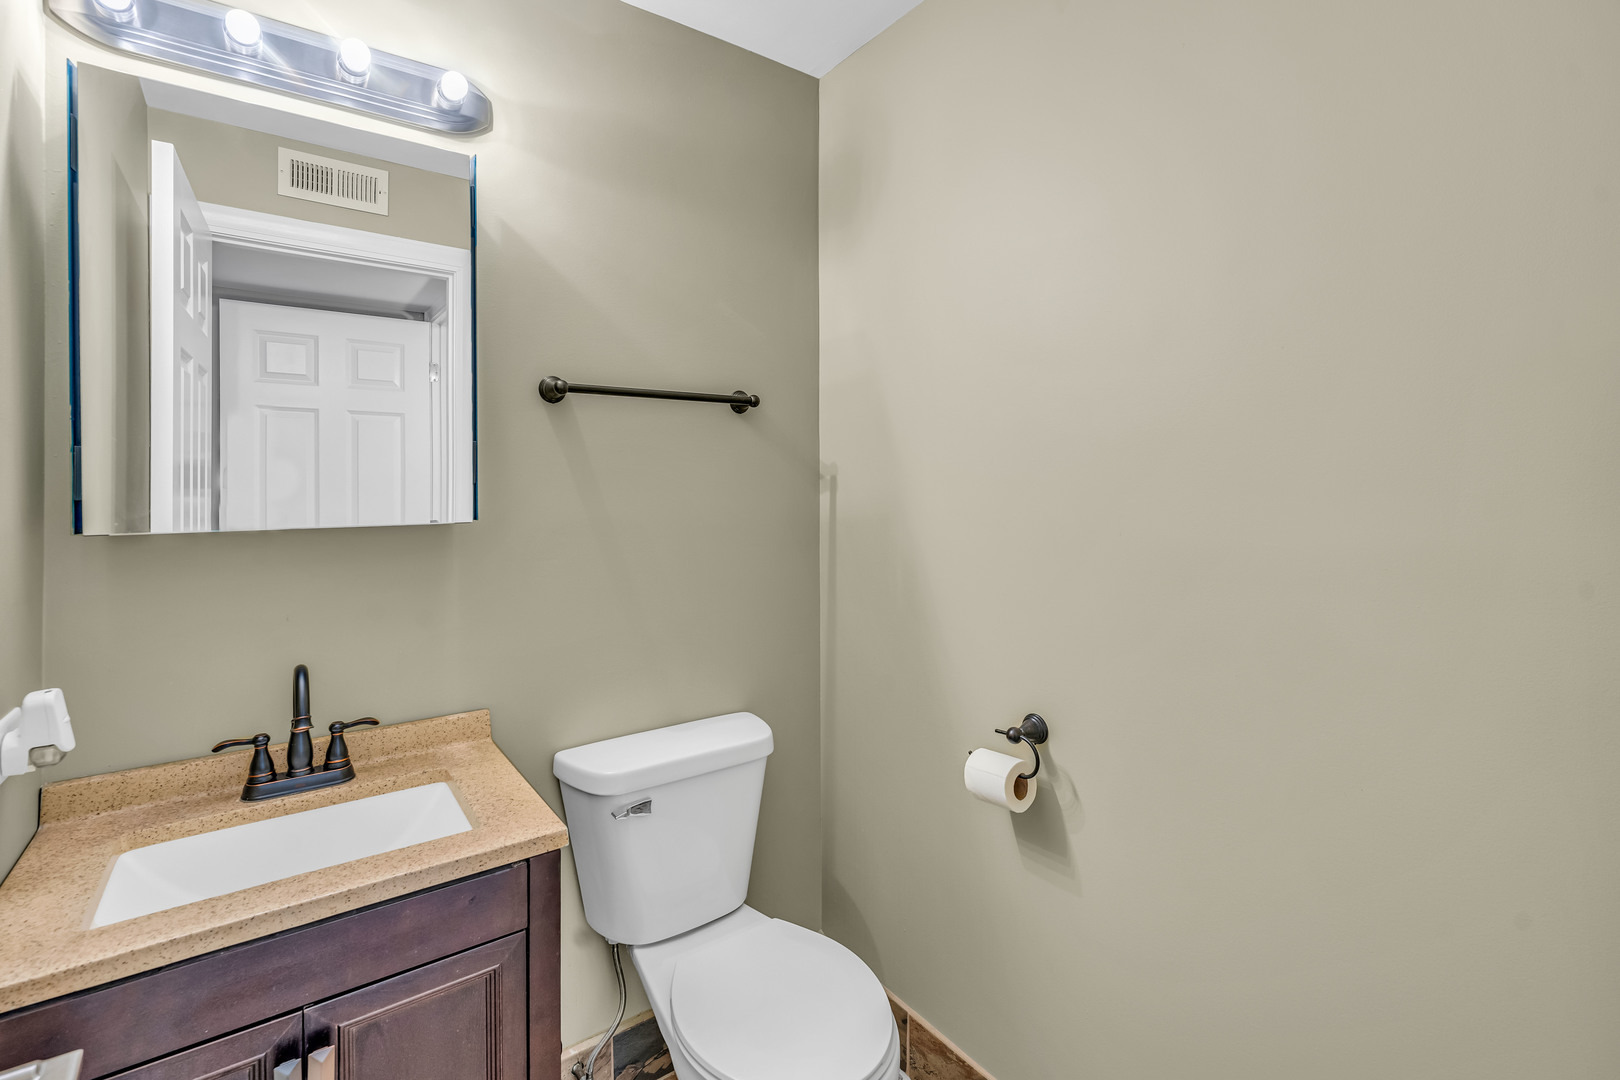
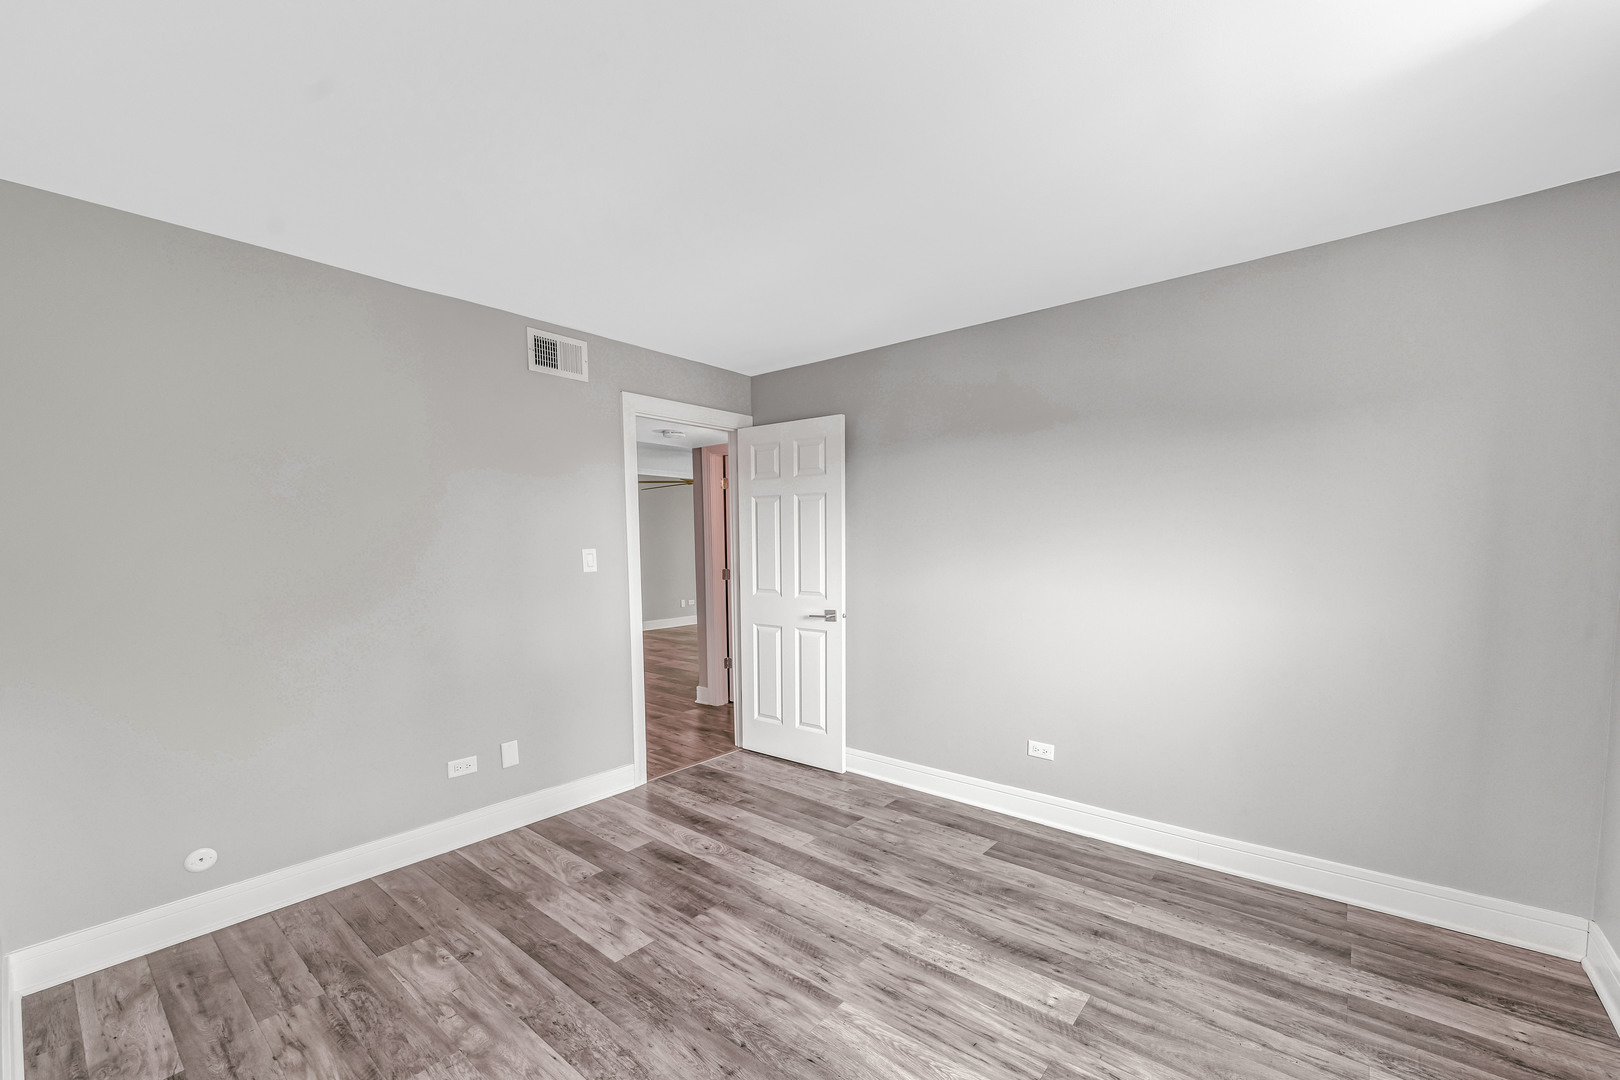
Welcome to this beautifully updated 2-bedroom, 1.5-bath corner unit one of the most private in the complex backing up to a peaceful wooded area with a scenic balcony view. It features a spacious 2.5 car garage, offering plenty of room for parking and storage. The kitchen and living room have been fully renovated with modern finishes, including newer cabinets, countertops, backsplash, stainless steel appliances, and new flooring throughout the main living areas. The bright, sun-filled interior features waterproof Mohawk laminate flooring with foam underlayment, Cardell cabinets, Mastercraft Duracore doors, and a Nest thermostat. Additional upgrades include Energy Star-rated Simonton windows, a Pella sliding glass door, a video intercom system, updated bathrooms, and an LG smart washer/dryer with steam option. The home has been freshly painted throughout with high end Benjamin Moore Aura and Regal paint, giving it a crisp, modern look. Bedrooms are clean and move-in ready. Located in a well-maintained community with a newly installed roof, and close to highways, shopping, dining, and public transportation this home blends comfort, privacy, and convenience all in one. The garage has its own separate PIN number, and it's already included in the price.
Interior Details
1150
2
1.5
Has Heating:
No
Heating Type:
N/A
Has Cooling:
No
Cooling Type:
N/A
Has Fuel:
No
Fuel Type:
N/A
Has Basement:
No
Basement Type:
N/A
Has Flooring:
No
Flooring Type:
N/A
Has Fireplace:
Yes
Fireplace Type:
N/A
Property Details
63764
No
No
Type:
N/A
Location:
N/A
Status:
N/A
Number of Spaces:
N/A
N/A
N/A
N/A
N/A
N/A
N/A
N/A
Construction Details
Condo/apartment
N/A
N/A
N/A
N/A
Tax History
Year
Amount
Land
Improvement
Percent Change
Assessment
2018
$1,372
$3,379
$4,023
--%
$7,402
2017
$1,341
$3,379
$4,023
--%
$7,402
2016
$1,789
$2,933
$4,538
--%
$7,471
2015
$2,968
$2,933
$5,483
--%
$8,416
2014
$2,930
$2,933
$5,483
--%
$8,416
2012
$478
$2,933
$8,404
--%
$11,337
2011
$629
$2,933
$8,404
--%
$11,337

Average Home Price in 60457
Nearby Properties
Zip Code
Price
Bed
Bath
Sqft
Lot
Sold Date
$218,510
$218,510
2 Beds
2 Baths
1,100 Sqft
15,151 Lot (sqft)
Sold 05/18/2026
$265,849
$265,849
2 Beds
2.5 Baths
1,139 Sqft
887 Lot (sqft)
Sold 05/13/2026
$239,000
2 Beds
1.5 Baths
1,150 Sqft
63,764 Lot (sqft)
Sold 08/07/2025
$259,900
$259,900
2 Beds
4 Baths
1,139 Sqft
880 Lot (sqft)
Sold 10/05/2026
$159,900
2 Beds
1.5 Baths
1,000 Sqft
46,185 Lot (sqft)
Sold 09/29/2026