Member Features
Find Real Estate Bargain!
Full foreclosure details
Home value, equity and ownership info
Find homes priced below market
Get full access with a FREE Account
Already a member?
$269,919
Listing Price4beds
2baths
1,934sqft
35,747sqft lot
7816 Greenbriar Dr, Evansville, IN 47710
Member Features
Find Real Estate Bargain!
Full foreclosure details
Home value, equity and ownership info
Find homes priced below market
Get full access with a FREE Account
Already a member?
For Sale
Off Market
Home type
Price / sqft
Year built
Home Details
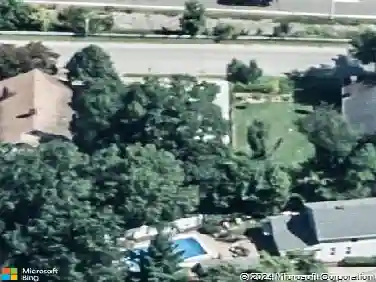
This move-in ready 4 bedroom, 2.5 bath home offers the space you want and the backyard you've been hoping to find. The stately brick exterior, columned entry, and spacious setting create a warm, welcoming first impression. Take a virtual stroll through this move-in ready home with our 3D Matterport tour! Inside, you'll find a foyer entry with a coat closet, wood-look flooring, a spacious living room with a wood-burning fireplace insert, and a bright dining room with triple windows overlooking the backyard. The kitchen, updated in 2025, features painted cabinets, quartz counters, tile backsplash, newer appliances, and great storage, including a pantry closet tucked under the stairway. The main level also includes a 4th bedroom or home office, a separate laundry room, and a remodeled half bath. Double doors from the living room and access from the dining area lead to the screened porch. Upstairs are 3 additional bedrooms, including a primary suite with two closets, one a walk-in, and a fully updated primary bath with a new shower, sink top, and painted vanity. The hall bath was also refreshed with a new sink top, flooring, light fixture, and commode. All bathrooms feature new commodes, and several light fixtures in the home have been updated. Step outside and you'll see what else makes this property special. The large backyard offers room to play, garden, entertain, or simply relax, with a screened porch, swing set, partially wooded hillside, and a trail around the perimeter th
Interior Details
1934
4
2
Has Heating:
Yes
Heating Type:
Central
Has Cooling:
Yes
Cooling Type:
Central
Has Fuel:
Yes
Fuel Type:
Gas
Has Basement:
No
Basement Type:
No Basement
Has Flooring:
No
Flooring Type:
N/A
Has Fireplace:
Yes
Fireplace Type:
N/A
Property Details
35747
Yes
Yes
Type:
Garage, Attached
Location:
N/A
Status:
N/A
Number of Spaces:
2
N/A
N/A
N/A
N/A
N/A
N/A
N/A
Construction Details
N/A
N/A
N/A
N/A
Asphalt
Tax History
Year
Amount
Land
Improvement
Percent Change
Assessment
2019
$1,384
$24,800
$126,400
--%
$151,200
2019
$1,384
$24,800
$126,500
--%
$151,300
2018
$1,371
$24,800
$126,500
--%
$151,300
2017
$1,345
$24,800
$125,200
--%
$150,000
2016
$1,354
$24,600
$128,900
--%
$153,500

Average Home Price in 47710
Nearby Properties
Zip Code
Price
Bed
Bath
Sqft
Lot
Sold Date
$292,934
4 Beds
2.5 Baths
2,080 Sqft
14,220 Lot (sqft)
Sold 08/25/2026
$278,893
3 Beds
2.5 Baths
2,053 Sqft
35,649 Lot (sqft)
Sold 06/11/2026
$250,049
3 Beds
2.5 Baths
1,672 Sqft
20,056 Lot (sqft)
Sold 05/25/2026
$270,560
4 Beds
2.5 Baths
1,996 Sqft
19,691 Lot (sqft)
Sold 05/05/2026
$246,797
3 Beds
2 Baths
1,846 Sqft
17,760 Lot (sqft)
Sold 04/28/2026
$285,000
$285,000
4 Beds
3 Baths
1,935 Sqft
19,360 Lot (sqft)
Sold 10/13/2026
$373,536
$373,536
3 Beds
3 Baths
2,170 Sqft
14,000 Lot (sqft)
Sold 10/13/2026
$319,900
3 Beds
2 Baths
2,028 Sqft
19,425 Lot (sqft)
Sold 10/13/2026
$272,985
3 Beds
2 Baths
2,000 Sqft
19,376 Lot (sqft)
Sold 10/13/2026