Member Features
Find Real Estate Bargain!
Full foreclosure details
Home value, equity and ownership info
Find homes priced below market
Get full access with a FREE Account
Already a member?
$707,059
Listing Price4beds
3.5baths
3,316sqft
8,281sqft lot
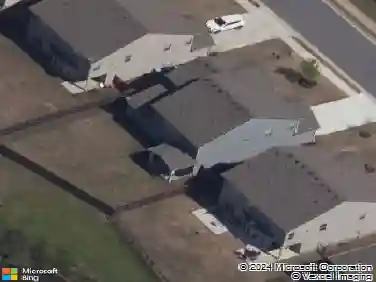
4942 Greenard Watson Ln, Buford, GA 30518
Member Features
Find Real Estate Bargain!
Full foreclosure details
Home value, equity and ownership info
Find homes priced below market
Get full access with a FREE Account
Already a member?
For Sale
Off Market
Home type
Price / sqft
Year built
Home Details
Don't miss out on this rare opportunity in the Buford City School District! Your search is over. You will be amazed by this home the moment you walk through the door. Upgrades galore everywhere you look. You will be walking distance to fantastic restaurants, downtown shopping, and Buford City Schools! Enjoy your back yard from the covered patio with an outdoor fireplace. Inside the home is even nicer from the Custom fireplace, built-in shelves, new hardwood floors, custom walk-in pantry and oversized custom island with quartz countertops in the Kitchen complimented with Built in stainless steel appliances. Oversized master on main includes 2 custom walk-in closets and is accompanied by 3 spacious secondary bedrooms upstairs. Two bedrooms have a shared full bath with double vanities and a third secondary bedroom that is huge with a private full bath. The main attraction upstairs is a large open loft ready for movie night! Every aspect of this home has been meticulously maintained. There is plenty of room for a large family. EV LEVEL 2 CHARGING OUTLET INSTALLED IN GARAGE! Dont miss out on this GREAT Family home!
Interior Details
3316
4
3.5
Has Heating:
Yes
Heating Type:
Forced Air With Air Conditioning
Has Cooling:
Yes
Cooling Type:
Central
Has Fuel:
No
Fuel Type:
N/A
Has Basement:
No
Basement Type:
N/A
Has Flooring:
No
Flooring Type:
N/A
Has Fireplace:
Yes
Fireplace Type:
N/A
Property Details
8281
No
No
Type:
Garage, Attached
Location:
N/A
Status:
N/A
Number of Spaces:
2
No
No
No
No
Yes
No
No
Construction Details
Conventional
Brick
N/A
Gable/hip
Composition Shingle
Tax History
Year
Amount
Land
Improvement
Percent Change
Assessment
2020
$2,324
$33,200
$128,800
--%
$162,000
2019
$349
$27,000
$0
--%
$27,000

Average Home Price in 30518
Nearby Properties
Zip Code
Price
Bed
Bath
Sqft
Lot
Sold Date
$809,238
$809,238
5 Beds
3.5 Baths
3,230 Sqft
13,068 Lot (sqft)
Sold 07/28/2026
$738,936
3 Beds
3 Baths
3,300 Sqft
10,718 Lot (sqft)
Sold 10/27/2026
$759,900
$759,900
3 Beds
3 Baths
3,175 Sqft
8,125 Lot (sqft)
Sold 10/26/2026
$754,897
5 Beds
4 Baths
3,413 Sqft
10,182 Lot (sqft)
Sold 10/27/2026
$735,161
5 Beds
4 Baths
3,435 Sqft
8,281 Lot (sqft)
Sold 10/27/2026
$703,086
$703,086
5 Beds
3 Baths
3,175 Sqft
12,466 Lot (sqft)
Sold 10/27/2026
$698,000
5 Beds
3 Baths
3,244 Sqft
8,281 Lot (sqft)
Sold 10/26/2026
$673,168
$673,168
5 Beds
4 Baths
3,175 Sqft
8,734 Lot (sqft)
Sold 10/26/2026
$787,290
$787,290
4 Beds
3 Baths
3,447 Sqft
9,289 Lot (sqft)
Sold NaN/NaN/NaN