Member Features
Find Real Estate Bargain!
Full foreclosure details
Home value, equity and ownership info
Find homes priced below market
Get full access with a FREE Account
Already a member?
$185,000
Listing Price4beds
3baths
2,380sqft
17,760sqft lot

4554 Green Rd, Cleveland, OH 44128
Member Features
Find Real Estate Bargain!
Full foreclosure details
Home value, equity and ownership info
Find homes priced below market
Get full access with a FREE Account
Already a member?
For Sale
Off Market
Home type
Price / sqft
Year built
Home Details
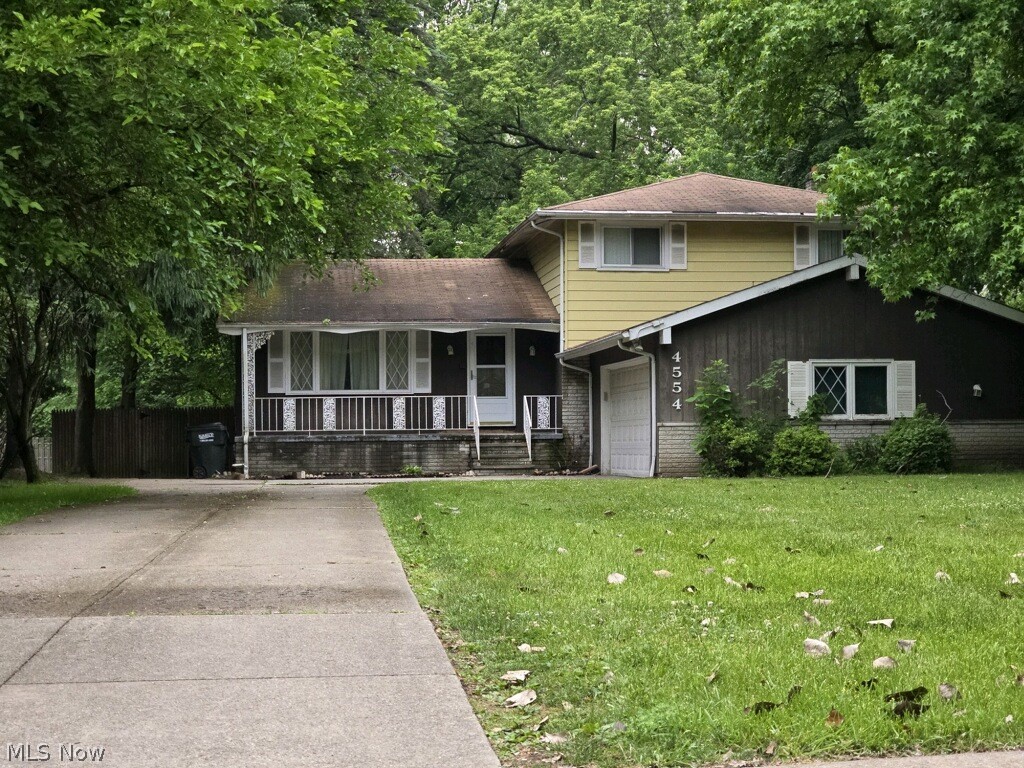
Expansive split-level home boasting 3/4 bedrooms, 2.5 baths, and a full basement, situated on a generous lot in the sought-after Clarkwood Estates neighborhood of Warrensville Heights! The main level features a spacious living and dining area with soaring vaulted ceilings, a well-appointed kitchen, and a cozy breakfast nook. Descend a few steps to discover a roomy family room highlighted by a woodburning fireplace and patio doors opening onto a sizable deck and secluded backyard. This level also includes a versatile bedroom or office, accompanied by a convenient half bath and laundry room. Upstairs, revel in the grand master suite complete with an ensuite bath and walk-in closet, alongside two more generous bedrooms and a shared main bathroom. And theres more a full basement brimming with potential awaits your creative touch. While some updates and repairs are needed, the sheer size of this home makes it an exceptional opportunity not to be missed! Come see for yourself you wont believe the spaciousness until you do!
Interior Details
2380
4
3
Has Heating:
Yes
Heating Type:
Heat Pump
Has Cooling:
Yes
Cooling Type:
Central
Has Fuel:
Yes
Fuel Type:
Gas
Has Basement:
No
Basement Type:
Basement (unspecified)
Has Flooring:
No
Flooring Type:
N/A
Has Fireplace:
Yes
Fireplace Type:
N/A
Property Details
17760
Yes
Yes
Type:
Garage, Attached
Location:
N/A
Status:
N/A
Number of Spaces:
2
No
No
No
No
Yes
No
No
Construction Details
Split Level
Aluminum/vinyl
N/A
Hip
Asphalt
Tax History
Year
Amount
Land
Improvement
Percent Change
Assessment
2019
$2,596
$6,830
$21,180
--%
$28,010
2018
$2,615
$6,830
$21,180
--%
$28,010
2017
$2,258
$4,900
$18,800
--%
$23,700
2016
$2,228
$4,900
$18,800
--%
$23,700
2015
$2,082
$4,900
$18,800
--%
$23,700
2013
$1,083
$4,550
$17,400
--%
$21,950
2011
$2,508
$8,300
$37,660
--%
$45,960

Average Home Price in 44128
Nearby Properties
Zip Code
Price
Bed
Bath
Sqft
Lot
Sold Date
$185,000
$185,000
4 Beds
3 Baths
2,380 Sqft
17,760 Lot (sqft)
Sold 10/05/2026
$200,000
4 Beds
2 Baths
2,200 Sqft
9,375 Lot (sqft)
Sold 10/05/2026