Member Features
Find Real Estate Bargain!
Full foreclosure details
Home value, equity and ownership info
Find homes priced below market
Get full access with a FREE Account
Already a member?
$885,000
Listing Price4beds
4baths
3,424sqft
6,534sqft lot
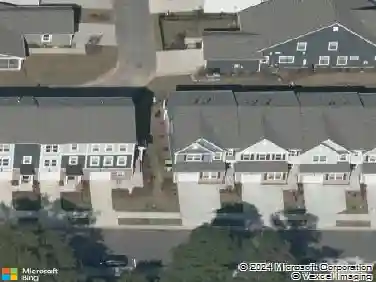
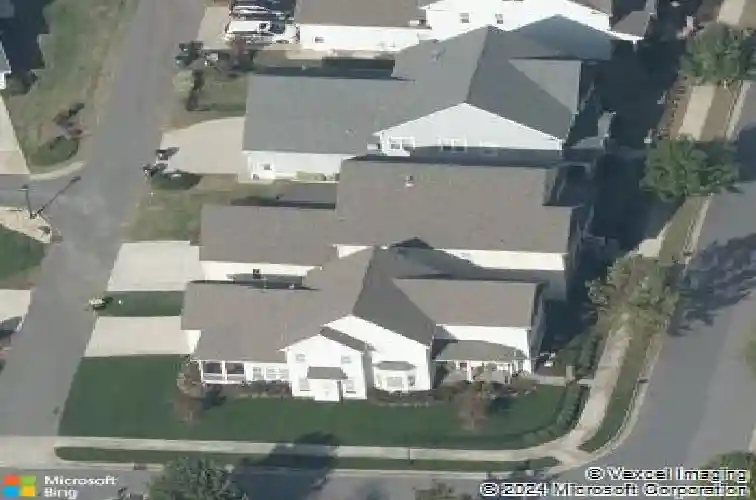
1905 Green Oaks Pkwy, Holly Springs, NC 27540
Member Features
Find Real Estate Bargain!
Full foreclosure details
Home value, equity and ownership info
Find homes priced below market
Get full access with a FREE Account
Already a member?
For Sale
Home type
Price / sqft
Year built
Home Details
Welcome to 1905 Green Oaks Parkway, an exceptional residence originally showcased on the Parade of Homes tour in the sought-after Charleston section of 12 Oaks. Offering more than 3,400 square feet of beautifully designed living space, this 4-bedroom, 4-bath home pairs timeless craftsmanship with elevated finishes and effortless everyday luxury. From the moment you enter, you are greeted by 10-foot ceilings on the main level, 9-foot ceilings upstairs, 8-foot doors, site-finished hardwoods on both floors, and a light-filled open layout designed for refined entertaining and comfortable living. The chef's kitchen flows seamlessly into the elegant family room, where a fireplace flanked by custom built-ins creates a sophisticated yet inviting gathering space. Anchoring the kitchen is an impressive 5'6'' x 7'6'' granite island, complemented by abundant cabinetry and a versatile adjacent closet for exceptional storage. The spacious first-floor primary suite is a private retreat, featuring a luxurious 5' x 8' zero-entry shower and a generous walk-in closet. Also on the main level, an additional bedroom and full bath offer flexibility for guests, multigenerational living, or a formal dining room. The expansive 13'4'' x 15'6'' screened porch extends the living experience outdoors, creating the perfect setting for quiet mornings or gracious entertaining, while ceiling fans in every room enhance comfort throughout the home. Upstairs, hardwood floors continue through the generously sized
Interior Details
3424
4
4
Has Heating:
Yes
Heating Type:
Forced Air With Air Conditioning
Has Cooling:
Yes
Cooling Type:
Central
Has Fuel:
No
Fuel Type:
N/A
Has Basement:
No
Basement Type:
No Basement
Has Flooring:
No
Flooring Type:
N/A
Has Fireplace:
Yes
Fireplace Type:
N/A
Property Details
6534
Yes
Yes
Type:
N/A
Location:
N/A
Status:
N/A
Number of Spaces:
N/A
No
No
No
No
Yes
No
No
Construction Details
Conventional
N/A
N/A
N/A
N/A
Tax History
Year
Amount
Land
Improvement
Percent Change
Assessment
2020
$5,510
$80,000
$457,467
--%
$537,467
2020
$5,510
$80,000
$457,467
--%
$537,467
2019
$5,398
$77,000
$369,984
--%
$446,984
2018
$4,878
$77,000
$369,984
--%
$446,984
2017
$4,702
$77,000
$406,110
--%
$483,110
2015
$1,007
$96,000
$0
--%
$96,000
2014
$972
$96,000
$0
--%
$96,000
2013
$930
$96,000
$0
--%
$96,000
2012
$930
$96,000
$0
--%
$96,000

Average Home Price in 27540
Nearby Properties
Zip Code
Price
Bed
Bath
Sqft
Lot
Sold Date
$666,508
-- Beds
2.5 Baths
3,032 Sqft
6,098 Lot (sqft)
Sold 10/30/2026
$876,731
-- Beds
3.5 Baths
3,449 Sqft
10,890 Lot (sqft)
Sold 06/08/2026
$815,000
-- Beds
3.5 Baths
3,299 Sqft
6,098 Lot (sqft)
Sold 07/10/2025
$999,999
5 Beds
5 Baths
3,678 Sqft
7,841 Lot (sqft)
Sold 10/26/2026
$824,900
5 Beds
4 Baths
3,205 Sqft
6,098 Lot (sqft)
Sold 09/29/2026
$895,000
5 Beds
5 Baths
3,896 Sqft
7,841 Lot (sqft)
Sold 10/13/2026
$1,175,000
$1,175,000
5 Beds
4 Baths
3,927 Sqft
14,375 Lot (sqft)
Sold 10/26/2026
$1,150,000
4 Beds
4 Baths
3,531 Sqft
13,068 Lot (sqft)
Sold 10/26/2026
$1,108,566
-- Beds
3.5 Baths
3,010 Sqft
14,375 Lot (sqft)
Sold 10/27/2026