Member Features
Find Real Estate Bargain!
Full foreclosure details
Home value, equity and ownership info
Find homes priced below market
Get full access with a FREE Account
Already a member?
$707,727
Listing Price4beds
2.5baths
1,993sqft
46,609sqft lot
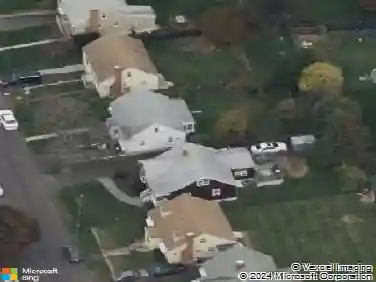
5 Green Hill Rd, Norwalk, CT 06850
Member Features
Find Real Estate Bargain!
Full foreclosure details
Home value, equity and ownership info
Find homes priced below market
Get full access with a FREE Account
Already a member?
For Sale
Pending
Off Market
Home type
Price / sqft
Year built
Home Details
When opportunity knocks, answer the door. Nestled on a highly sought-after cul-de-sac in the heart of Silvermine, 5 Green Hill Road offers the perfect canvas to create the home of your dreams. With vision, a paintbrush, and a little sweat equity, this expansive Ranch-style abode can be transformed into something truly special. Set amidst the tranquility and charm that make Silvermine one of the area's most desirable locations, this home provides the ideal backdrop for creating memories that will last a lifetime. Inside, you'll find generous living spaces, spacious bedrooms, two cozy fireplaces, a two-car garage, and the peace of mind that comes with an automatic whole-house generator. Come customize your forever home or capitalize on a rare opportunity in an exceptional location, 5 Green Hill delivers unlimited potential. Enjoy the perfect balance of privacy, neighborhood charm, and convenient access to commuting routes. Opportunities like this are few and far between. Come discover the possibilities and envision your future at 5 Green Hill Road, a place you'll be proud to call home. Back on market due to buyer's inability to obtain financing. No fault of the seller.
Interior Details
1993
4
2.5
Has Heating:
Yes
Heating Type:
Hot Water
Has Cooling:
No
Cooling Type:
N/A
Has Fuel:
Yes
Fuel Type:
Oil
Has Basement:
No
Basement Type:
Basement (unspecified)
Has Flooring:
No
Flooring Type:
N/A
Has Fireplace:
Yes
Fireplace Type:
N/A
Property Details
46609
Yes
No
Type:
N/A
Location:
N/A
Status:
N/A
Number of Spaces:
N/A
N/A
N/A
N/A
N/A
N/A
N/A
N/A
Construction Details
Ranch
Wood Siding
N/A
Gable
Asphalt
Tax History
Year
Amount
Land
Improvement
Percent Change
Assessment
2020
$8,929
$166,030
$212,230
--%
$378,260
2019
$8,624
$166,030
$212,230
--%
$378,260
2018
$8,838
$176,130
$164,730
--%
$340,860
2017
$8,340
$176,130
$157,160
--%
$333,290
2016
$8,266
$176,130
$157,160
--%
$333,290
2014
$8,108
$176,130
$157,160
--%
$333,290
2011
$8,056
$197,400
$166,460
--%
$363,860

Average Home Price in 06850
Nearby Properties
Zip Code
Price
Bed
Bath
Sqft
Lot
Sold Date
$454,611
3 Beds
2 Baths
1,876 Sqft
24,394 Lot (sqft)
Sold 08/27/2026
$1,259,277
$1,259,277
3 Beds
2 Baths
1,880 Sqft
63,162 Lot (sqft)
Sold 10/27/2026
$997,465
$997,465
3 Beds
2.5 Baths
1,936 Sqft
17,860 Lot (sqft)
Sold 10/27/2026
$772,840
$772,840
3 Beds
2 Baths
1,715 Sqft
54,450 Lot (sqft)
Sold 10/26/2026
$1,136,737
$1,136,737
4 Beds
3 Baths
1,763 Sqft
47,045 Lot (sqft)
Sold 10/26/2026