Member Features
Find Real Estate Bargain!
Full foreclosure details
Home value, equity and ownership info
Find homes priced below market
Get full access with a FREE Account
Already a member?
$474,515
Listing Price4beds
2.5baths
2,759sqft
11,326sqft lot
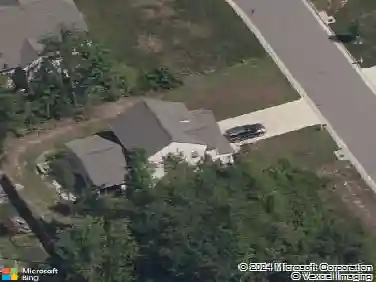
906 Green Garden Cir, Chester, VA 23836
Member Features
Find Real Estate Bargain!
Full foreclosure details
Home value, equity and ownership info
Find homes priced below market
Get full access with a FREE Account
Already a member?
For Sale
Off Market
Home type
Price / sqft
Year built
Home Details
Welcome to the Greenside section of Rivers Bend on the James where neighborhood charm meets everyday convenience! This beautifully maintained home offers 2,759 sq ft with 4 bedrooms and 2.5 baths, including a spacious primary suite with a private ensuite. Step into the impressive two-story entry foyer and youll immediately notice the newly refinished hardwood floors and the homes warm, welcoming feel. A dedicated home office makes working from home easy, while the formal dining room with classic wainscoting is ready for holidays, celebrations, and memorable meals. The kitchen features abundant prep space, center island and a layout that keeps you connected to the family room and heart of the home. Upstairs youll love the practical 2nd-floor laundry room, plus a walk-in attic for exceptional storage. Need extra space for movie nights, a playroom, or a home gym? Head to the 3rd-floor bonus room with enough flexible space to fit your lifestyle. Outside, enjoy the benefits of a corner lot, a back deck for grilling and relaxing, and a 2-car side-entry garage. Major update: new roof in 2021. Rivers Bend on the James is known for its active community vibe with sidewalks, a community pool and clubhouse, tennis courts, pickleball courts, a playground, picnic tables, and lots of fun community events. Plus, youll appreciate easy access to Route 10 and Route 295 for commuting, shopping, and dining. Come see why this feels like home!
Interior Details
2759
4
2.5
Has Heating:
Yes
Heating Type:
Heat Pump
Has Cooling:
Yes
Cooling Type:
N/A
Has Fuel:
Yes
Fuel Type:
Gas
Has Basement:
No
Basement Type:
No Basement
Has Flooring:
No
Flooring Type:
Wood (unspecified)
Has Fireplace:
Yes
Fireplace Type:
N/A
Property Details
11326
Yes
Yes
Type:
N/A
Location:
N/A
Status:
N/A
Number of Spaces:
N/A
N/A
N/A
N/A
N/A
N/A
N/A
N/A
Construction Details
Traditional/old
Aluminum/vinyl
N/A
N/A
Composition Shingle
Tax History
Year
Amount
Land
Improvement
Percent Change
Assessment
2019
$2,770
$60,000
$231,600
--%
$291,600
2019
$2,770
$60,000
$231,600
--%
$291,600
2018
$2,679
$57,000
$225,000
--%
$282,000
2017
$2,641
$53,000
$216,900
--%
$269,900
2016
$2,558
$53,000
$213,500
--%
$266,500
2014
$2,426
$53,000
$197,200
--%
$250,200
2013
$2,365
$53,000
$196,000
--%
$249,000
2012
$2,435
$53,000
$196,000
--%
$249,000

Average Home Price in 23836
Nearby Properties
Zip Code
Price
Bed
Bath
Sqft
Lot
Sold Date
$587,000
$587,000
5 Beds
3.5 Baths
2,892 Sqft
30,361 Lot (sqft)
Sold 08/19/2026
$485,984
4 Beds
2.5 Baths
2,488 Sqft
12,545 Lot (sqft)
Sold 07/08/2026
$475,000
5 Beds
3 Baths
2,516 Sqft
9,888 Lot (sqft)
Sold 10/26/2026
$489,900
4 Beds
2.5 Baths
2,776 Sqft
24,481 Lot (sqft)
Sold 10/26/2026
$454,950
4 Beds
2.5 Baths
2,716 Sqft
11,326 Lot (sqft)
Sold 10/26/2026
$470,000
4 Beds
2.5 Baths
2,476 Sqft
9,583 Lot (sqft)
Sold 10/13/2026
$420,000
4 Beds
2.5 Baths
2,356 Sqft
11,500 Lot (sqft)
Sold 07/10/2025