Member Features
Find Real Estate Bargain!
Full foreclosure details
Home value, equity and ownership info
Find homes priced below market
Get full access with a FREE Account
Already a member?
$699,900
Listing Price3beds
2baths
3,700sqft
13,939sqft lot
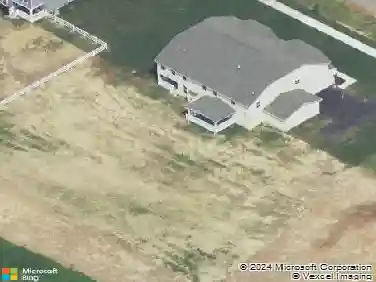
108 Green Forest Dr, Middletown, DE 19709
Member Features
Find Real Estate Bargain!
Full foreclosure details
Home value, equity and ownership info
Find homes priced below market
Get full access with a FREE Account
Already a member?
For Sale
Off Market
Home type
Price / sqft
Year built
Home Details
Some homes simply have it all - and 108 Green Forest Drive is one of them. Tucked within the coveted Rothwell Estates community, this stunning residence delivers over 3,700 square feet of thoughtfully designed living space, where luxury finishes, soaring ceilings, and exceptional craftsmanship create an experience that's immediately felt the moment you walk through the door.nAt the heart of the home, a gourmet kitchen sets the stage for both everyday living and effortless entertaining. Quartz countertops, a farmhouse sink, double wall ovens, and premium stainless steel appliances surround an oversized center island with seating - the kind of kitchen that actually gets used. A sun-drenched breakfast room bump-out opens the space further, offering serene backyard views and an abundance of natural light. Just steps away, the family room anchors the main level with a gas fireplace framed by a striking marble surround.nThe owner's suite is a true retreat - spacious, serene, and finished with spa-inspired details including granite countertops, an oversized glass-enclosed shower, and a deep soaking tub designed for unwinding after a long day. Secondary bedrooms are generously sized and ready to flex for family or guests.nDownstairs, the finished lower level opens up a world of possibility. With 9-foot ceilings, a full bathroom, a large entertainment area, and two additional finished rooms, the space adapts to whatever life demands - a home gym, media room, guest suite, hobby room, o
Interior Details
3700
3
2
Has Heating:
Yes
Heating Type:
Forced Air With Air Conditioning
Has Cooling:
Yes
Cooling Type:
Central
Has Fuel:
No
Fuel Type:
N/A
Has Basement:
No
Basement Type:
Finished
Has Flooring:
No
Flooring Type:
Carpet
Has Fireplace:
Yes
Fireplace Type:
N/A
Property Details
13939
No
Yes
Type:
Garage, Attached
Location:
N/A
Status:
N/A
Number of Spaces:
2
N/A
N/A
N/A
N/A
N/A
N/A
N/A
Construction Details
Ranch
Aluminum/vinyl
N/A
Gable
Fiberglass
Tax History
Year
Amount
Land
Improvement
Percent Change
Assessment
0
$0
$11,400
$95,600
--%
$107,000
2019
$3,613
$11,400
$95,600
--%
$107,000
2017
$179
$11,400
$95,600
--%
$107,000
2017
$179
$6,000
$0
--%
$6,000
2016
$163
$6,000
$0
--%
$6,000
2014
$158
$6,000
$0
--%
$6,000
2013
$157
$6,000
$0
--%
$6,000
2012
$148
$6,000
$0
--%
$6,000

Average Home Price in 19709
Nearby Properties
Zip Code
Price
Bed
Bath
Sqft
Lot
Sold Date
$644,577
4 Beds
2.5 Baths
3,198 Sqft
14,375 Lot (sqft)
Sold 07/28/2026
$1,086,350
$1,086,350
4 Beds
4.5 Baths
4,182 Sqft
33,106 Lot (sqft)
Sold NaN/NaN/NaN
$699,900
3 Beds
2 Baths
3,700 Sqft
13,939 Lot (sqft)
Sold 10/26/2026
$864,900
4 Beds
3 Baths
4,250 Sqft
14,810 Lot (sqft)
Sold 10/17/2026
$760,000
4 Beds
2.5 Baths
3,253 Sqft
15,246 Lot (sqft)
Sold 10/26/2026