Member Features
Find Real Estate Bargain!
Full foreclosure details
Home value, equity and ownership info
Find homes priced below market
Get full access with a FREE Account
Already a member?
$952,318
Listing Price4beds
2.5baths
2,704sqft
9,601sqft lot
365 Green Bay Rd, Highland Park, IL 60035
Member Features
Find Real Estate Bargain!
Full foreclosure details
Home value, equity and ownership info
Find homes priced below market
Get full access with a FREE Account
Already a member?
For Sale
Off Market
Home type
Price / sqft
Year built
Home Details
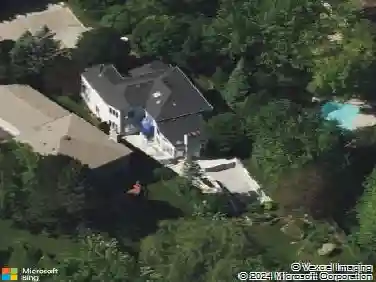
Very cool & Spacious Ravinia Custom 2nd owner Mid Century Home! Great floor plan with very thoughtful and interesting natural lighting throughout. The first floor features stunning 3 story staircase flanked by an inviting living room with wood burning fireplace, convenient office, and open family room, kitchen and dining room overlooking the fenced in, beautiful backyard with blue stone patio. A beautifully remodeled powder room completes the 1st floor. Upstairs features vaulted ceilings with windows along the entire span of the roof line for great natural light in every room all day long! The spacious primary suite with vaulted ceilings has a newly redone balcony with new French thermal pane doors - perfect for getting some fresh air! A newly remodeled primary bath with vaulted ceilings, and abundant closets complete the primary suite. Adjacent to the primary is the unique & stunning sunroom and office with so much light! Three additional large bedrooms with great closet space and an updated hall bathroom complete the second floor. The basement is finished with high ceilings - making a perfect recreation room. Also in the basement is a large workroom/storage space and laundry room. A convenient attached covered 2 car carport and walkway and a beautiful large & sunny backyard complete this awesome mid century home! Many recent improvements include: New Exterior Hardie Board siding ('26), Primary bedroom balcony redone ('26), Powder Room remodel ('23), Partial Kitchen Remodel
Interior Details
2704
4
2.5
Has Heating:
Yes
Heating Type:
Forced Air With Air Conditioning
Has Cooling:
Yes
Cooling Type:
Central
Has Fuel:
No
Fuel Type:
N/A
Has Basement:
No
Basement Type:
Basement (unspecified)
Has Flooring:
No
Flooring Type:
N/A
Has Fireplace:
Yes
Fireplace Type:
N/A
Property Details
9601
Yes
Yes
Type:
Carport (unspecified)
Location:
N/A
Status:
N/A
Number of Spaces:
2
N/A
N/A
N/A
N/A
N/A
N/A
N/A
Construction Details
Conventional
Brick
N/A
N/A
Composition Shingle
Tax History
Year
Amount
Land
Improvement
Percent Change
Assessment
2019
$14,113
$69,781
$110,967
--%
$180,748
2018
$13,686
$55,009
$127,865
--%
$182,874
2017
$13,264
$54,692
$127,128
--%
$181,820
2016
$12,781
$52,068
$121,028
--%
$173,096
2015
$12,378
$48,377
$112,448
--%
$160,825
2013
$9,203
$46,267
$72,108
--%
$118,375
2012
$8,959
$47,467
$73,979
--%
$121,446
2011
$8,764
$48,200
$123,319
--%
$171,519

Average Home Price in 60035
Nearby Properties
Zip Code
Price
Bed
Bath
Sqft
Lot
Sold Date
$822,402
4 Beds
2.5 Baths
2,836 Sqft
6,499 Lot (sqft)
Sold 09/05/2026
$769,749
-- Beds
1.5 Baths
2,500 Sqft
16,339 Lot (sqft)
Sold 06/24/2026
$702,563
-- Beds
3 Baths
2,976 Sqft
14,466 Lot (sqft)
Sold 06/10/2026
$822,546
-- Beds
2.5 Baths
2,588 Sqft
12,066 Lot (sqft)
Sold 05/14/2026
$749,865
4 Beds
2.5 Baths
2,392 Sqft
12,123 Lot (sqft)
Sold 10/27/2026
$952,318
4 Beds
2.5 Baths
2,704 Sqft
9,601 Lot (sqft)
Sold 10/26/2026
$968,247
-- Beds
2.5 Baths
2,671 Sqft
8,999 Lot (sqft)
Sold 10/27/2026
$985,117
-- Beds
3 Baths
2,807 Sqft
13,504 Lot (sqft)
Sold 10/27/2026
$799,000
4 Beds
4 Baths
2,308 Sqft
8,999 Lot (sqft)
Sold 10/27/2026