
Member Features
Find Real Estate Bargain!
Full foreclosure details
Home value, equity and ownership info
Find homes priced below market
Get full access with a FREE Account
Already a member?
$789,700
Listing Price5beds
4baths
4,497sqft
32,670sqft lot
7254 Green Ash Ct, Centerville, OH 45459
Member Features
Find Real Estate Bargain!
Full foreclosure details
Home value, equity and ownership info
Find homes priced below market
Get full access with a FREE Account
Already a member?
For Sale
Off Market
Home type
Price / sqft
Year built
Home Details
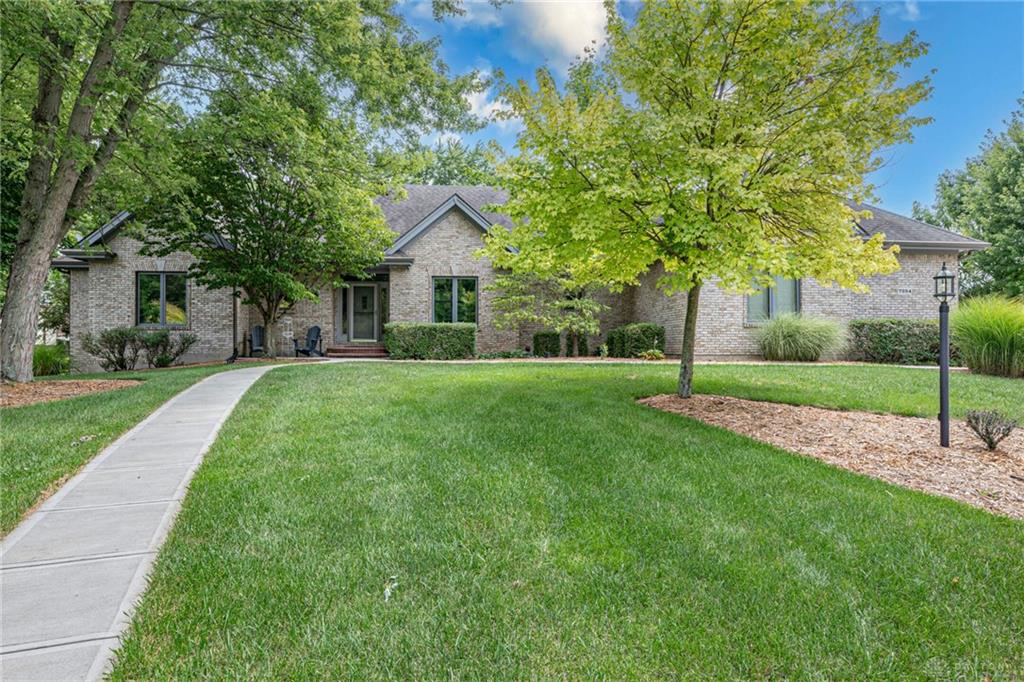
Thoughtful attention to detail seeps from every nook of this custom built, Centerville cul-de-sac ranch. Rich, warmly hued hardwood floors anchor the bright, sweeping space and lead into the central heart of the home, where living/eating spaces meet. The split bedroom design creates a practical separation of space that works perfectly for either general privacy, or multi-generational living. On one end, an office/guest bedroom sits adjacent to the primary suite, featuring dual walk-in closets and a renovated bathroom with slipper tub and all new fixtures, while the 3rd and 4th bedrooms, each with its own walk-in closet, are situated at the opposite end of the first floor and share a full bath. Into the expansive kitchen, where mission style cabinetry is topped by seemingly endless counter space, and the attached laundry/mudroom/pantry offers ample additional storage. Entertain a crowd with a new, sprawling Timbertech composite deck, where you can enjoy sunny days uncovered, and built-in natural gas heaters extend the season under approx. 300sqft of tongue and groove cathedral ceiling. Downstairs, the walkout bsmt enhances the indoor/outdoor entertaining options, and also provides an additional multi-gen living solution. New LVP floors cover the huge rec room, flanked by a kitchenette, gas fireplace, and private paver patio access, while a 5th bedroom, 4th bathroom, and an additional office/media space round out the lower level. With nearly 1700sqft of garage space combined, t
Interior Details
4497
5
4
Has Heating:
Yes
Heating Type:
Central
Has Cooling:
Yes
Cooling Type:
Central
Has Fuel:
Yes
Fuel Type:
Gas
Has Basement:
No
Basement Type:
Full
Has Flooring:
No
Flooring Type:
N/A
Has Fireplace:
Yes
Fireplace Type:
N/A
Property Details
32670
Yes
Yes
Type:
Garage, Attached
Location:
N/A
Status:
N/A
Number of Spaces:
4
No
No
No
No
Yes
No
No
Construction Details
Ranch
Brick
N/A
N/A
N/A
Tax History
Year
Amount
Land
Improvement
Percent Change
Assessment
2019
$10,883
$31,500
$101,280
--%
$132,780
2018
$9,644
$31,500
$101,280
--%
$132,780
2017
$9,510
$31,500
$101,280
--%
$132,780
2016
$10,293
$31,500
$104,130
--%
$135,630
2015
$10,312
$31,500
$104,130
--%
$135,630
2013
$10,192
$31,500
$105,595
--%
$137,095
2012
$9,390
$31,500
$105,595
--%
$137,095

Average Home Price in 45459
Nearby Properties
Zip Code
Price
Bed
Bath
Sqft
Lot
Sold Date
$789,700
5 Beds
4 Baths
4,497 Sqft
32,670 Lot (sqft)
Sold 09/29/2026
$427,239
$427,239
4 Beds
3.5 Baths
3,963 Sqft
33,149 Lot (sqft)
Sold 10/06/2026




