
Member Features
Find Real Estate Bargain!
Full foreclosure details
Home value, equity and ownership info
Find homes priced below market
Get full access with a FREE Account
Already a member?
$1,099,000
Listing Price2beds
3baths
3,753sqft
6,098sqft lot
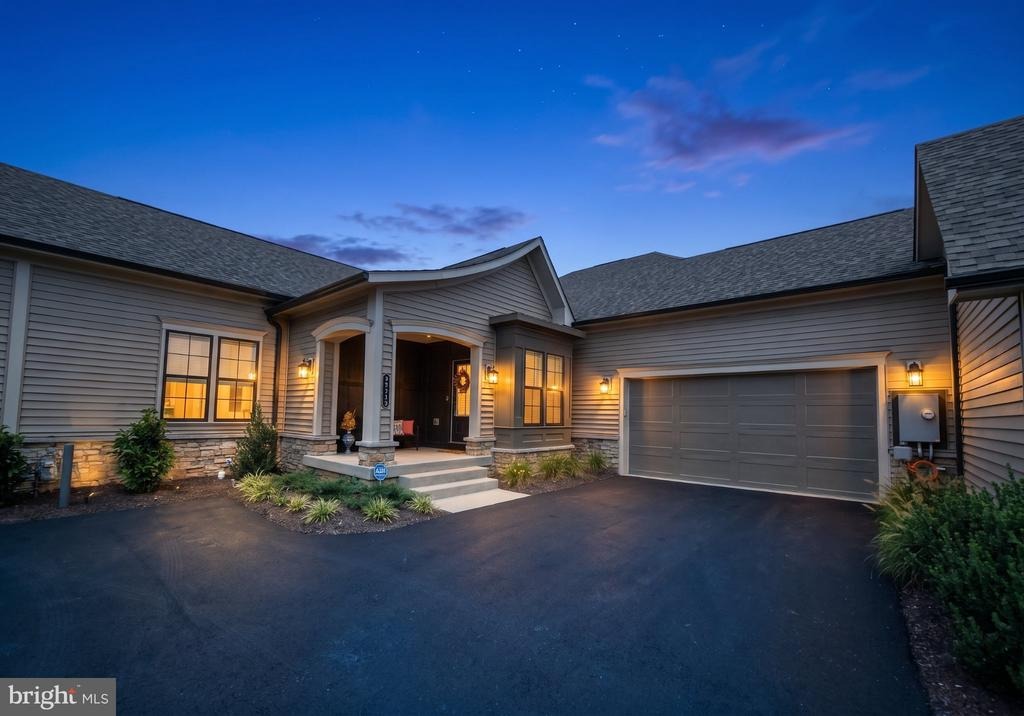
43080 Greeley Sq, Ashburn, VA 20148
Member Features
Find Real Estate Bargain!
Full foreclosure details
Home value, equity and ownership info
Find homes priced below market
Get full access with a FREE Account
Already a member?
For Sale
Pending
Off Market
Home type
Price / sqft
Year built
Home Details
Welcome to Birchwood at Brambleton, a premier 55+ active adult community. Built in 2025, this exceptional Miller & Smith Verona model offers over 3,700 sq. ft. of beautifully designed living space, blending comfort, style, and effortless main-level living.nnThe bright and spacious MAIN LEVEL features two bedrooms and two full baths, including a luxurious primary suite with an expansive walk-in closet and spa-like bath featuring a double quartz vanity and frameless glass shower. The gourmet kitchen showcases stainless steel appliances, quartz countertops, an oversized island, and a generous pantry.nnThe spacious great room, complete with a gas fireplace, flows seamlessly into the dining area with accessto a fantastic screened-in deck and fully fenced backyard. A flexible formal dining room or home office,convenient laundry room with utility sink, and oversized two-car garage complete the main level.nnThe LOWER LEVEL offers two additional spacious bedrooms, a full bath, a large recreation area, and generous storage space... ideal for overnight guests, hobbies, or additional living space.nnEnjoy a low-maintenance lifestyle with lawn care, cable, and high-speed internet included in the HOA fee. Birchwood residents enjoy an impressive collection of resort-style amenities, including two beautiful clubhouses, indoor and outdoor pools, fitness center, art studio, game room, golf simulator, demonstration kitchen, greenhouse, pickleball and bocce courts, and miles of scenic walking and
Interior Details
3753
2
3
Has Heating:
Yes
Heating Type:
Central
Has Cooling:
Yes
Cooling Type:
Central
Has Fuel:
No
Fuel Type:
N/A
Has Basement:
No
Basement Type:
Full
Has Flooring:
No
Flooring Type:
N/A
Has Fireplace:
Yes
Fireplace Type:
N/A
Property Details
6098
No
No
Type:
N/A
Location:
N/A
Status:
N/A
Number of Spaces:
N/A
N/A
N/A
N/A
N/A
N/A
N/A
N/A
Construction Details
Patio Home
Brick/stone (brick And/or Stone)
N/A
N/A
N/A
Tax History
Year
Amount
Land
Improvement
Percent Change
Assessment

Average Home Price in 20148
Nearby Properties
Zip Code
Price
Bed
Bath
Sqft
Lot
Sold Date
$1,099,000
$1,099,000
2 Beds
3 Baths
3,753 Sqft
6,098 Lot (sqft)
Sold 10/06/2026
$878,869
3 Beds
3 Baths
3,637 Sqft
3,920 Lot (sqft)
Sold 10/06/2026
$845,016
3 Beds
4 Baths
3,637 Sqft
3,920 Lot (sqft)
Sold 10/06/2026
$895,372
3 Beds
4 Baths
3,637 Sqft
3,920 Lot (sqft)
Sold 10/06/2026
$937,983
4 Beds
4 Baths
4,071 Sqft
3,920 Lot (sqft)
Sold 10/06/2026
$895,000
3 Beds
4 Baths
3,316 Sqft
3,484 Lot (sqft)
Sold 09/29/2026
$935,000
3 Beds
5 Baths
3,774 Sqft
3,920 Lot (sqft)
Sold 09/29/2026
$859,000
3 Beds
4 Baths
3,304 Sqft
2,613 Lot (sqft)
Sold 10/06/2026





