Member Features
Find Real Estate Bargain!
Full foreclosure details
Home value, equity and ownership info
Find homes priced below market
Get full access with a FREE Account
Already a member?
$310,181
Listing Price--beds
3baths
1,997sqft
7,148sqft lot
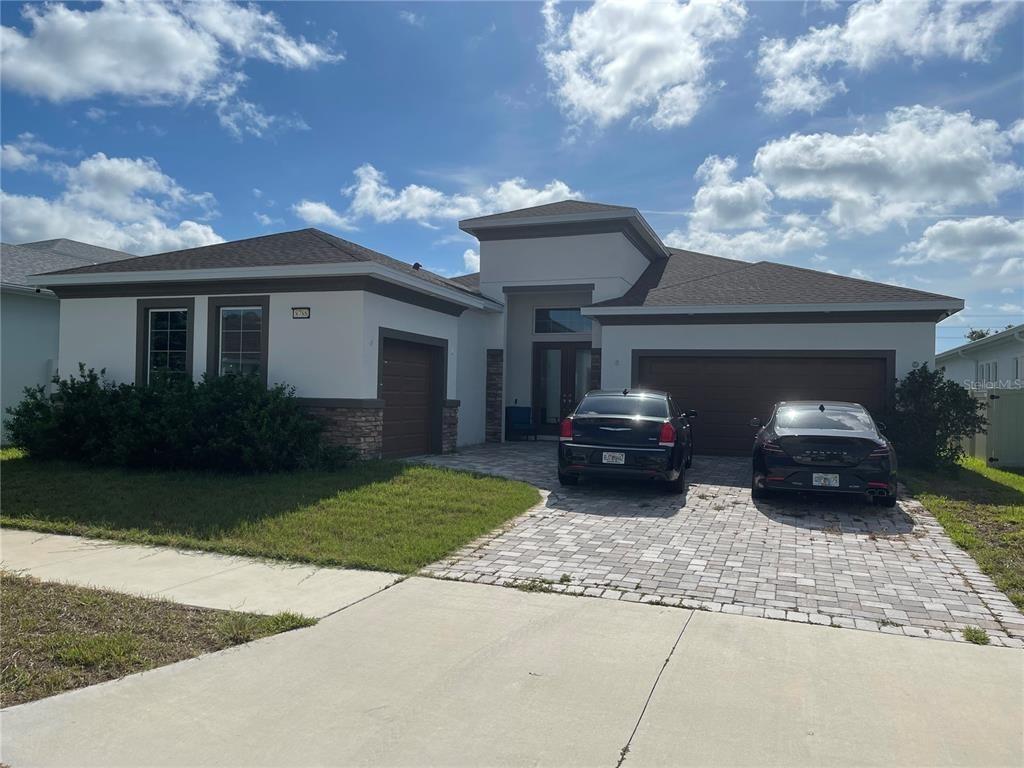
3839 Grecko Dr, Wesley Chapel, FL 33543
Member Features
Find Real Estate Bargain!
Full foreclosure details
Home value, equity and ownership info
Find homes priced below market
Get full access with a FREE Account
Already a member?
For Sale
Home type
Price / sqft
Year built
Home Details
Under contract-accepting backup offers. Welcome to Ashton Oaks, one of Wesley Chapels most sought-after communities offering a rare combination of low HOA, no CDD fees, and desirable amenities including a community pool and dog park.nnThis thoughtfully designed home offers both functionality and flexibility from the moment you walk in. Just off the entry, you will find two well-sized bedrooms that share a full bathroom, perfect for guests, family, or a home office setup.nnAs you move through the home, the layout opens into a spacious kitchen featuring stainless steel appliances, ample counter space, and a cozy breakfast nook that is ideal for morning coffee or casual dining. The kitchen flows seamlessly into the main living area, creating an open and inviting space for everyday living and entertaining.nnAdjacent to the living room is a versatile flex space that was originally designed as a dining room but can easily be adapted to fit your needs, whether that is a playroom, office, or additional sitting area.nnToward the back of the home, a private third bedroom with its own ensuite bathroom provides a great option for guests, multi-generational living, or for those who want added privacy.nnThe primary suite is located on the opposite side of the home, offering a quiet and private retreat. It features an ensuite bathroom with dual sinks, a soaking tub, a walk-in shower, and plenty of space to relax.nnThis home also includes a built-in Taexx in-wall pest control system, offerin
Interior Details
1997
N/A
3
Has Heating:
Yes
Heating Type:
Forced Air With Air Conditioning
Has Cooling:
Yes
Cooling Type:
Central
Has Fuel:
Yes
Fuel Type:
Electric
Has Basement:
No
Basement Type:
N/A
Has Flooring:
No
Flooring Type:
Tile (unspecified)
Has Fireplace:
Yes
Fireplace Type:
N/A
Property Details
7148
No
No
Type:
Driveway Concrete
Location:
N/A
Status:
N/A
Number of Spaces:
0
No
No
No
No
No
No
No
Construction Details
N/A
Concrete Block/stucco
N/A
Gable/hip
Asphalt
Tax History
Year
Amount
Land
Improvement
Percent Change
Assessment
2019
$2,455
$0
$0
--%
$175,020
2018
$2,407
$0
$0
--%
$171,765
2017
$2,559
$0
$0
--%
$178,218
2016
$2,493
$0
$0
--%
$174,552
2015
$2,525
$0
$0
--%
$174,726
2013
$2,975
$0
$0
--%
$161,984
2012
$453
$0
$0
--%
$18,919

Average Home Price in 33543
Nearby Properties
Zip Code
Price
Bed
Bath
Sqft
Lot
Sold Date
$--
-- Beds
3 Baths
2,260 Sqft
5,543 Lot (sqft)
Sold 10/20/2026
$--
-- Beds
3 Baths
2,165 Sqft
8,364 Lot (sqft)
Sold 09/10/2026
$--
-- Beds
2.5 Baths
2,185 Sqft
9,443 Lot (sqft)
Sold 09/09/2026
$--
-- Beds
3 Baths
2,068 Sqft
9,096 Lot (sqft)
Sold 09/09/2026
$--
-- Beds
2 Baths
1,793 Sqft
5,747 Lot (sqft)
Sold 09/01/2026
$--
-- Beds
3 Baths
2,068 Sqft
8,282 Lot (sqft)
Sold 09/01/2026
$--
-- Beds
3 Baths
2,068 Sqft
5,543 Lot (sqft)
Sold 09/01/2026
$--
-- Beds
2 Baths
2,165 Sqft
6,049 Lot (sqft)
Sold 09/01/2026
$--
-- Beds
3 Baths
2,068 Sqft
5,312 Lot (sqft)
Sold 09/01/2026