
Member Features
Find Real Estate Bargain!
Full foreclosure details
Home value, equity and ownership info
Find homes priced below market
Get full access with a FREE Account
Already a member?
$599,900
Listing Price5beds
3.5baths
3,114sqft
15,960sqft lot
108 Great Rock Dr, Bethel Park, PA 15102
Member Features
Find Real Estate Bargain!
Full foreclosure details
Home value, equity and ownership info
Find homes priced below market
Get full access with a FREE Account
Already a member?
For Sale
Off Market
Home type
Price / sqft
Year built
Home Details
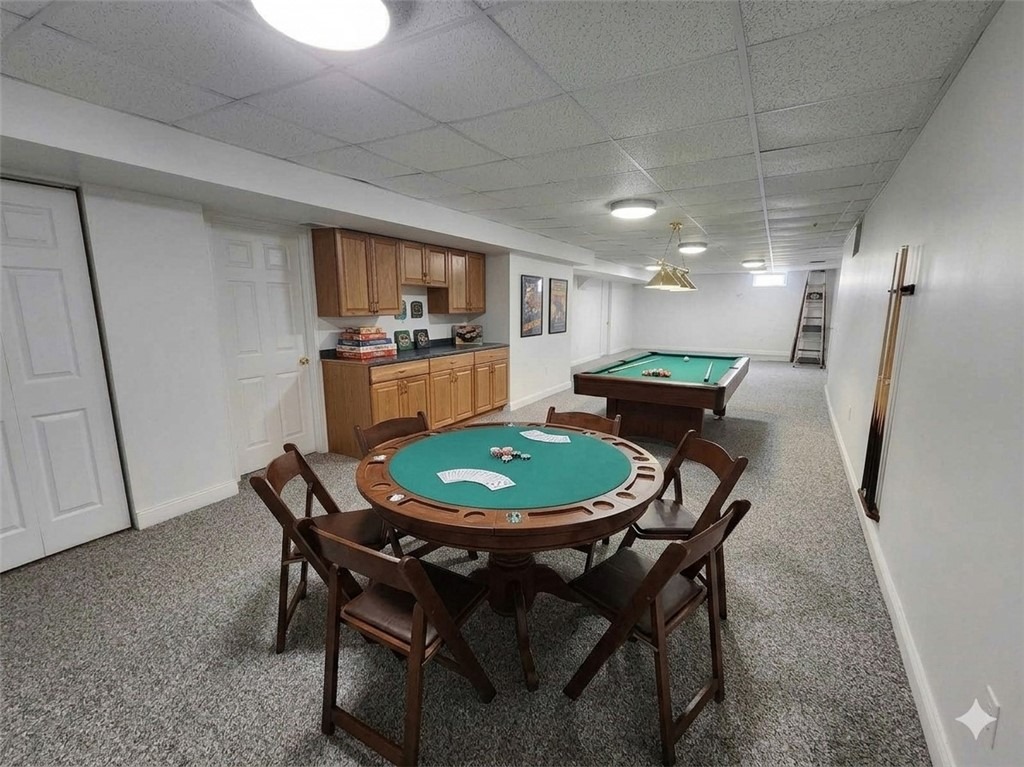
A Classic Bethel Park Beauty with Nearly 5,000 Square Feet! Set on a beautiful tree-lined street in one of Bethel Parks most desirable neighborhoods, this MOVE-IN-ready brick two-story offers an exceptional combination of timeless elegance, spacious living, and flexible living space. From the moment you step inside, the dramatic two-story foyer, turned staircase, rich moldings, and beautiful ceramic flooring create an impressive first impression. French doors open to a versatile main-level flex room-perfect for a private home office, playroom, or quiet retreat. At the heart of the home is an enormous chef-friendly kitchen featuring warm wood cabinetry, granite countertops, center island, pantry, and nearby first-floor laundry. The kitchen flows effortlessly into the spacious family room, where a custom gas fireplace creates the perfect setting for relaxing and gathering. Also on the main level is a complete in-law suite with low step shower offering a quiet main level living space. This space is tucked away off the sun~drenched morning room featuring custom built in cabinetry, cozy window seat, and sliding doors to the rear deck~enjoy beautiful views from the large rear deck, perfect for morning coffee, outdoor dining, or entertaining. Upstairs, the luxurious owner retreat features a walk-in closet and beautifully finished bath with dual vanities and glass-door shower. Three additional generous bedrooms and an updated full bath provide plenty of space for family and guests.nT
Interior Details
3114
5
3.5
Has Heating:
Yes
Heating Type:
Central
Has Cooling:
Yes
Cooling Type:
Central
Has Fuel:
No
Fuel Type:
N/A
Has Basement:
No
Basement Type:
Full
Has Flooring:
No
Flooring Type:
N/A
Has Fireplace:
Yes
Fireplace Type:
N/A
Property Details
15960
No
No
Type:
N/A
Location:
N/A
Status:
N/A
Number of Spaces:
N/A
N/A
N/A
N/A
N/A
N/A
N/A
N/A
Construction Details
Colonial
Other (not Classified)
N/A
N/A
Other (not Classified)
Tax History
Year
Amount
Land
Improvement
Percent Change
Assessment
2020
$9,194
$55,500
$267,000
--%
$322,500
2018
$9,718
$55,500
$267,000
--%
$322,500
2017
$9,718
$55,500
$267,000
--%
$322,500
2017
$9,718
$55,500
$267,000
--%
$322,500
2016
$8,106
$55,500
$218,100
--%
$273,600
2014
$7,951
$55,500
$218,100
--%
$273,600
2012
$8,208
$55,000
$187,800
--%
$242,800

Average Home Price in 15102
Nearby Properties
Zip Code
Price
Bed
Bath
Sqft
Lot
Sold Date
$599,900
5 Beds
3.5 Baths
3,114 Sqft
15,960 Lot (sqft)
Sold 10/05/2026
$585,000
4 Beds
4 Baths
2,804 Sqft
20,071 Lot (sqft)
Sold 09/29/2026




