Member Features
Find Real Estate Bargain!
Full foreclosure details
Home value, equity and ownership info
Find homes priced below market
Get full access with a FREE Account
Already a member?
$555,000
Listing Price2beds
3baths
2,482sqft
6,970sqft lot
3913 Great Pine Dr, Gainesville, GA 30504
Member Features
Find Real Estate Bargain!
Full foreclosure details
Home value, equity and ownership info
Find homes priced below market
Get full access with a FREE Account
Already a member?
For Sale
Off Market
Home type
Price / sqft
Year built
Home Details
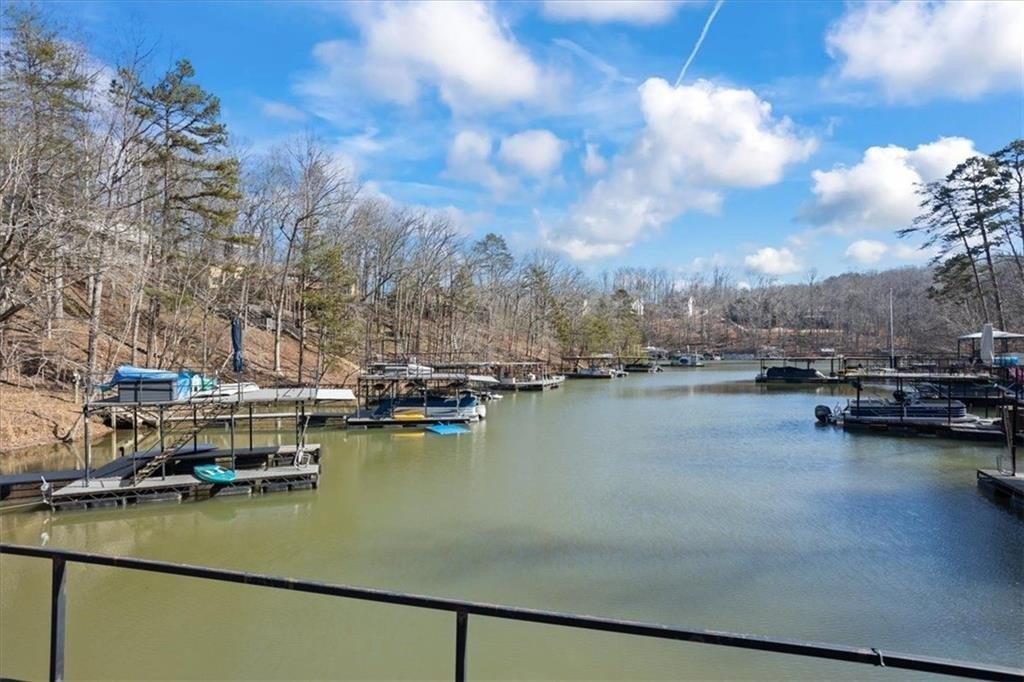
OVERVIEWnLocated in Cresswind at Lake Lanier, an award-winning, resort-style 55+ Active Adult community.n nQUICK LOOKnMain level: Primary suite, second bedroom + full bath, open kitchen/living/dining area, sunroom, laundry, extended garage and welcoming front porch.nFinished terrace level: Spacious family room, third bedroom/office + full bath, large flexible studio/hobby/media space, unfinished storage and covered patio opening to the private backyard.n nThis well-maintained Ashford floor plan combines comfortable everyday living on the main level with something especially valuable: a finished terrace level that can adapt as your life does.nThe open main level connects the chefs kitchen, living and dining areas and sunroom, creating an inviting space for everyday living and entertaining. The kitchen features a breakfast bar, upgraded cabinetry, granite countertops, coordinating backsplash, gas range, overhead microwave and generous pantry.nThe main-level primary suite offers a tray ceiling, dual closets, dual vanities and walk-in shower. A second bedroom and adjacent full bath provide convenient space for guests, while the laundry room includes additional storage cabinetry.nDownstairs is where this home really expands its possibilities. The finished terrace level includes a spacious family room, third bedroom/office, full bath and large flexible studio/hobby/media room. Create a private retreat for visiting family, an art or craft studio, music room, home office, fitness are
Interior Details
2482
2
3
Has Heating:
Yes
Heating Type:
Central
Has Cooling:
Yes
Cooling Type:
Central
Has Fuel:
No
Fuel Type:
N/A
Has Basement:
No
Basement Type:
Finished
Has Flooring:
No
Flooring Type:
Hardwood
Has Fireplace:
Yes
Fireplace Type:
N/A
Property Details
6970
No
No
Type:
N/A
Location:
N/A
Status:
N/A
Number of Spaces:
N/A
No
Yes
No
No
No
No
No
Construction Details
Rustic
Fiber Cement Siding (hardi-board/hardi-plank)
N/A
Gable/hip
Composition Shingle
Tax History
Year
Amount
Land
Improvement
Percent Change
Assessment
2020
$4,870
$21,600
$140,440
--%
$162,040
2019
$5,034
$20,520
$144,480
--%
$165,000
2018
$4,426
$20,522
$120,148
--%
$140,670
2017
$669
$21,600
$0
--%
$21,600

Average Home Price in 30504
Nearby Properties
Zip Code
Price
Bed
Bath
Sqft
Lot
Sold Date
$622,567
-- Beds
3.5 Baths
2,433 Sqft
8,712 Lot (sqft)
Sold 09/29/2026
$663,464
2 Beds
2.5 Baths
2,416 Sqft
7,405 Lot (sqft)
Sold 08/18/2026
$800,000
4 Beds
4 Baths
2,502 Sqft
7,405 Lot (sqft)
Sold 10/27/2026
$569,000
3 Beds
3 Baths
2,344 Sqft
9,583 Lot (sqft)
Sold 10/05/2026
$620,000
3 Beds
3 Baths
2,302 Sqft
6,098 Lot (sqft)
Sold 10/12/2026
$729,000
3 Beds
2.5 Baths
2,516 Sqft
14,810 Lot (sqft)
Sold 10/13/2026
$599,900
3 Beds
3 Baths
2,170 Sqft
6,098 Lot (sqft)
Sold 10/26/2026
$530,000
3 Beds
3 Baths
2,739 Sqft
6,534 Lot (sqft)
Sold 10/26/2026
$639,900
3 Beds
2 Baths
2,390 Sqft
7,405 Lot (sqft)
Sold 10/27/2026