Member Features
Find Real Estate Bargain!
Full foreclosure details
Home value, equity and ownership info
Find homes priced below market
Get full access with a FREE Account
Already a member?
$450,000
Listing Price3beds
2.25baths
1,510sqft
6,917sqft lot
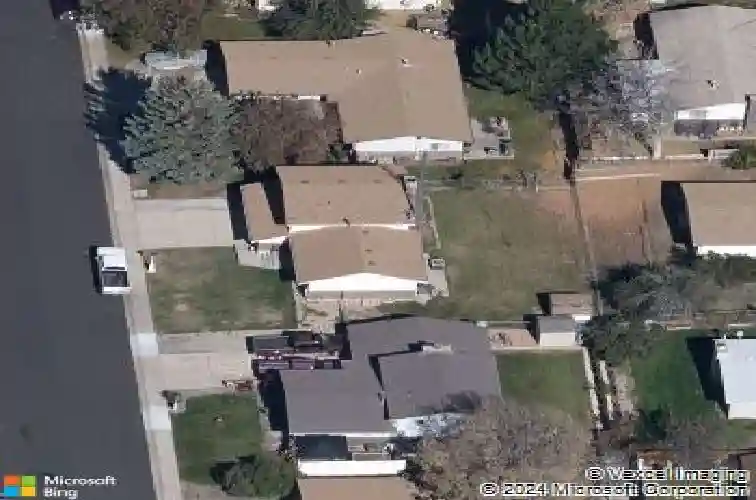
1312 Grays Peak Dr, Longmont, CO 80504
Member Features
Find Real Estate Bargain!
Full foreclosure details
Home value, equity and ownership info
Find homes priced below market
Get full access with a FREE Account
Already a member?
For Sale
Home type
Price / sqft
Year built
Home Details
Welcome to this spacious, well maintained home in Hilltop Village. This 4 level residence is priced to sell. The unique lay-out provides plenty of room to spread out while still maintaining a connected atmosphere. Lovely hickory wood floors in the living room, dining room, family room and bedrooms. Enjoy the cozy wood burning fireplace in the large family room. Office in the basement could easily be converted to a 4th bedroom with the addition of an egress window. Basement rec room is a perfect place for hobbies or a gym. This home offers the convenience of walking to Timberline PK-8th grade school, and to Skyline High School. Brand new paint on the interior, a newer roof (8 years old), newer fridge, oven and microwave (4 years old). Ham radio enthusiasts will enjoy the tower in the backyard. Seller will remove the tower prior to closing, if buyer prefers.
Interior Details
1510
3
2.25
Has Heating:
Yes
Heating Type:
Forced Air With Air Conditioning
Has Cooling:
No
Cooling Type:
N/A
Has Fuel:
No
Fuel Type:
N/A
Has Basement:
No
Basement Type:
N/A
Has Flooring:
No
Flooring Type:
N/A
Has Fireplace:
Yes
Fireplace Type:
N/A
Property Details
6917
No
No
Type:
Garage, Attached
Location:
N/A
Status:
N/A
Number of Spaces:
2
N/A
N/A
N/A
N/A
N/A
N/A
N/A
Construction Details
Split Level
Brick Veneer
N/A
N/A
N/A
Tax History
Year
Amount
Land
Improvement
Percent Change
Assessment
2019
$1,200
$5,863
$13,842
--%
$19,705
2019
$1,200
$5,863
$13,842
--%
$19,705
2018
$922
$5,904
$11,009
--%
$16,913
2017
$910
$5,904
$11,009
--%
$16,913
2016
$735
$5,174
$10,213
--%
$15,387
2014
$616
$4,219
$9,035
--%
$13,254
2013
$618
$4,219
$9,035
--%
$13,254
2012
$1,255
$4,179
$9,353
--%
$13,532

Average Home Price in 80504
Nearby Properties
Zip Code
Price
Bed
Bath
Sqft
Lot
Sold Date
$448,662
3 Beds
1.5 Baths
1,710 Sqft
7,735 Lot (sqft)
Sold 07/18/2026
$450,000
3 Beds
2.25 Baths
1,510 Sqft
6,917 Lot (sqft)
Sold 10/27/2026
$500,000
4 Beds
2 Baths
1,528 Sqft
6,799 Lot (sqft)
Sold 09/29/2026
$449,829
$449,829
3 Beds
1.75 Baths
1,638 Sqft
7,451 Lot (sqft)
Sold 10/26/2026
$487,000
2 Beds
2 Baths
1,288 Sqft
6,266 Lot (sqft)
Sold 08/15/2026
$567,549
$567,549
4 Beds
2 Baths
1,680 Sqft
9,977 Lot (sqft)
Sold 10/26/2026
$480,000
$480,000
4 Beds
2 Baths
1,728 Sqft
14,155 Lot (sqft)
Sold 09/29/2026
$396,339
3 Beds
1.75 Baths
1,517 Sqft
8,372 Lot (sqft)
Sold 10/26/2026
$549,000
4 Beds
2 Baths
1,680 Sqft
6,894 Lot (sqft)
Sold 09/29/2026