Member Features
Find Real Estate Bargain!
Full foreclosure details
Home value, equity and ownership info
Find homes priced below market
Get full access with a FREE Account
Already a member?
$1,542,035
Listing Price--beds
--baths
2,063sqft
14,070sqft lot
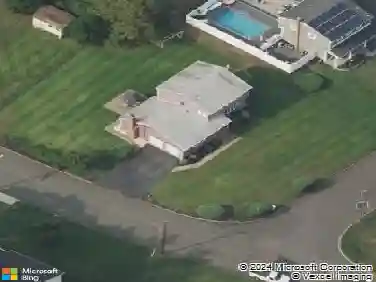
1422 Graymill Dr, Scotch Plains, NJ 07076
Member Features
Find Real Estate Bargain!
Full foreclosure details
Home value, equity and ownership info
Find homes priced below market
Get full access with a FREE Account
Already a member?
For Sale
Home type
Price / sqft
Year built
Home Details
Situated in the highly sought-after Parkwood section of Scotch Plains, this brand-new custom home by Little Bear Builders offers exceptional craftsmanship, thoughtful design, & luxury across three finished levels. Featuring 6 bedrooms & 6.5 baths, this residence is perfectly tailored for both everyday living and elegant entertaining. The main level showcases a seamless, open-concept layout w/ an effortless flow between the living room, dining room & expansive family room. At the heart of the home is a stunning chef's kitchen, complete with an oversized island, premium appliances, quartz countertops, a butler's pantry, all opening directly to the family room with a gas fireplace. A walk-in pantry and a spacious first-floor bedroom add both convenience and flexibility. Upstairs, the second level offers four generously sized bedrooms all complete with walk in closets. Three bedrooms feature en-suite baths, while an additional bedroom is serviced by a well-appointed hall bath. The luxurious primary suite is a true retreat, highlighted by vaulted ceilings, dual walk-in closets, & a spa-like bath with a double vanity & soaking tub. The fully finished lower level impresses w/ 9-foot ceilings, an expansive recreation area, an additional bedroom, & a full bath. Set on a flat, professionally manicured property, the outdoor space includes an expansive paver patio, underground sprinklers, & a full-house generator, completing this exceptional residence. Completion date July 2026.
Interior Details
2063
N/A
N/A
Has Heating:
No
Heating Type:
N/A
Has Cooling:
No
Cooling Type:
N/A
Has Fuel:
No
Fuel Type:
N/A
Has Basement:
No
Basement Type:
N/A
Has Flooring:
No
Flooring Type:
N/A
Has Fireplace:
Yes
Fireplace Type:
N/A
Property Details
14070
No
No
Type:
Garage, Attached
Location:
N/A
Status:
N/A
Number of Spaces:
1
N/A
N/A
N/A
N/A
N/A
N/A
N/A
Construction Details
N/A
N/A
N/A
N/A
N/A
Tax History
Year
Amount
Land
Improvement
Percent Change
Assessment
2019
$15,992
$45,700
$98,000
--%
$143,700
2019
$15,992
$45,700
$98,000
--%
$143,700
2018
$15,723
$45,700
$98,000
--%
$143,700
2017
$15,374
$45,700
$98,000
--%
$143,700
2016
$15,078
$45,700
$98,000
--%
$143,700
2013
$13,875
$45,700
$98,000
--%
$143,700
2013
$13,875
$45,700
$98,000
--%
$143,700
2012
$13,229
$45,700
$98,000
--%
$143,700

Average Home Price in 07076
Nearby Properties
Zip Code
Price
Bed
Bath
Sqft
Lot
Sold Date
$927,546
-- Beds
-- Baths
1,981 Sqft
8,320 Lot (sqft)
Sold 09/26/2026
$1,743,985
$1,743,985
-- Beds
-- Baths
1,939 Sqft
19,384 Lot (sqft)
Sold 06/25/2026
$899,629
-- Beds
-- Baths
1,816 Sqft
21,998 Lot (sqft)
Sold 05/06/2026
$1,375,000
$1,375,000
-- Beds
-- Baths
2,341 Sqft
25,831 Lot (sqft)
Sold 10/06/2026
$2,205,884
$2,205,884
-- Beds
-- Baths
2,056 Sqft
16,074 Lot (sqft)
Sold 10/13/2026
$1,599,000
5 Beds
4 Baths
2,303 Sqft
19,123 Lot (sqft)
Sold 10/13/2026
$1,650,000
$1,650,000
6 Beds
6 Baths
1,824 Sqft
15,638 Lot (sqft)
Sold 10/13/2026
$1,050,000
$1,050,000
4 Beds
2 Baths
1,988 Sqft
11,805 Lot (sqft)
Sold 10/13/2026
$1,008,053
$1,008,053
-- Beds
-- Baths
1,885 Sqft
13,299 Lot (sqft)
Sold 10/13/2026