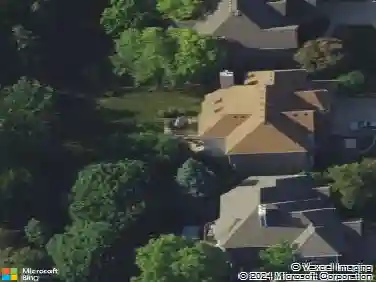
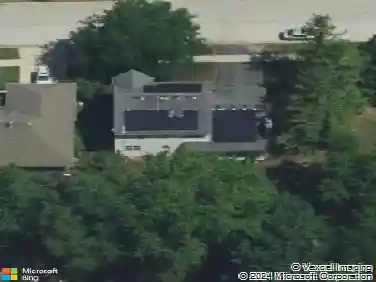
Member Features
Find Real Estate Bargain!
Full foreclosure details
Home value, equity and ownership info
Find homes priced below market
Get full access with a FREE Account
Already a member?
$300,000
Listing Price2beds
3baths
1,328sqft
2,972sqft lot
2155 Grayhawk Dr, Aurora, IL 60503
Member Features
Find Real Estate Bargain!
Full foreclosure details
Home value, equity and ownership info
Find homes priced below market
Get full access with a FREE Account
Already a member?
For Sale
Off Market
Home type
Price / sqft
Year built
Home Details
Welcome to 2155 Grayhawk Dr, nestled in the Country Walk subdivision! This charming 2-bedroom, 2.1-bath row house offers a warm and inviting layout with plenty of functional living space-including a fully finished basement. Step inside to find beautiful hardwood floors flowing throughout the main level and staircase. The spacious living room opens to a bright, eat-in kitchen-perfect for everyday living and entertaining. Upstairs, youll discover a versatile loft space ideal for a home office or reading nook, along with two generously sized bedrooms and a full bath. The fully finished basement features recessed lighting, an egress window, and a full bath-making it an ideal second living area, guest suite, or potential third bedroom. Outside, enjoy your private fenced backyard with a lovely paver patio and professional landscaping, all leading to a detached two-car garage. The home has been meticulously prepared for the market with a professional deep clean and multiple pre-listing inspections-offering peace of mind to potential buyers. The neighborhood is within minutes of parks, shopping, restaurants and entertainment, as well as part of A-rated Oswego schools. Dont miss your chance to join the vibrant Country Walk community-just in time to enjoy all the best of the season! (HVAC system including A/C condenser and humidifier - 3 yrs old)
Interior Details
1328
2
3
Has Heating:
No
Heating Type:
N/A
Has Cooling:
No
Cooling Type:
N/A
Has Fuel:
No
Fuel Type:
N/A
Has Basement:
No
Basement Type:
Basement (unspecified)
Has Flooring:
No
Flooring Type:
N/A
Has Fireplace:
Yes
Fireplace Type:
N/A
Property Details
2972
No
No
Type:
N/A
Location:
N/A
Status:
N/A
Number of Spaces:
N/A
N/A
N/A
N/A
N/A
N/A
N/A
N/A
Construction Details
N/A
N/A
N/A
N/A
N/A
Tax History
Year
Amount
Land
Improvement
Percent Change
Assessment
2019
$5,006
$17,705
$34,148
--%
$51,853
2018
$4,334
$17,315
$27,030
--%
$44,345
2017
$4,286
$16,868
$26,332
--%
$43,200
2016
$4,238
$16,505
$25,765
--%
$42,270
2015
$4,309
$15,870
$24,774
--%
$40,644
2013
$3,960
$15,870
$21,010
--%
$36,880
2012
$5,034
$17,050
$30,003
--%
$47,053
2011
$4,429
$17,050
$30,460
--%
$47,510

Average Home Price in 60503
Nearby Properties
Zip Code
Price
Bed
Bath
Sqft
Lot
Sold Date
$299,508
$299,508
-- Beds
1.5 Baths
1,200 Sqft
2,514 Lot (sqft)
Sold 09/23/2026
$368,669
-- Beds
2.5 Baths
1,288 Sqft
26,572 Lot (sqft)
Sold 07/15/2026
$325,195
$325,195
-- Beds
1.5 Baths
1,502 Sqft
4,152 Lot (sqft)
Sold 10/26/2026
$331,428
$331,428
3 Beds
2.5 Baths
1,517 Sqft
3,198 Lot (sqft)
Sold NaN/NaN/NaN
$303,054
$303,054
2 Beds
1.5 Baths
1,344 Sqft
3,120 Lot (sqft)
Sold NaN/NaN/NaN
$312,000
$312,000
2 Beds
1.5 Baths
1,362 Sqft
2,860 Lot (sqft)
Sold 10/27/2026
$259,490
$259,490
-- Beds
1.5 Baths
1,346 Sqft
2,868 Lot (sqft)
Sold 10/26/2026
$344,437
$344,437
3 Beds
2 Baths
1,360 Sqft
1,188,317 Lot (sqft)
Sold 10/26/2026
$339,900
$339,900
3 Beds
3 Baths
1,499 Sqft
3,514 Lot (sqft)
Sold 10/26/2026