Member Features
Find Real Estate Bargain!
Full foreclosure details
Home value, equity and ownership info
Find homes priced below market
Get full access with a FREE Account
Already a member?
$1,149,000
Listing Price--beds
4.5baths
4,472sqft
13,354sqft lot
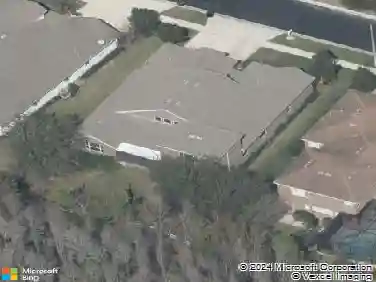
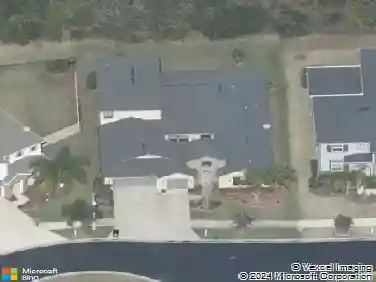
7073 Graybrook Dr, Wesley Chapel, FL 33545
Member Features
Find Real Estate Bargain!
Full foreclosure details
Home value, equity and ownership info
Find homes priced below market
Get full access with a FREE Account
Already a member?
For Sale
Off Market
Home type
Price / sqft
Year built
Home Details
Virtually Staged. Looking for a plan that has spacious square footage of a two-story home but lives like a one-story home? Look no further, this 4,472 sq. ft. plan has an upstairs bonus room with a bathroom that adds extra space without the full extra floor.nnAn open-concept floorplan with 5 bedrooms and 4.5 bathrooms. The formal dining and formal living room are sequestered off with gorgeous columns that both shape the room and bring in the natural light from the family rooms oversized slider, filling the space with warmth. nnLove to entertain guests for a long weekend? Bedroom 4 is tucked just off the entryway with its open private bathroom, a perfect suite for guests to come and go as they please. nnThe cafe, just off the kitchen, is a wonderful place to start the day. The open kitchen overlooks both the cafe and the family room and boasts a full walk-in pantry with modern cabinets, quartz countertops and stainless-steel appliances.nnTheres a powder room for guests just off the entryway from the 3-car garage. Behind that, an oversized utility room for all of lifes messes. Stairs leads to the bonus room, big enough for any number of dreams: man cave, theatre room, additional living room, play room, you name it! A 5th bedroom and bathroom await as well, perfect for a private office, multigenerational family, or an older child looking for a space of their own.nnThe remaining secondary bedrooms on are the far backside of the home, both complete with walk-in closets. There is a
Interior Details
4472
N/A
4.5
Has Heating:
Yes
Heating Type:
Forced Air With Air Conditioning
Has Cooling:
Yes
Cooling Type:
Central
Has Fuel:
No
Fuel Type:
N/A
Has Basement:
No
Basement Type:
N/A
Has Flooring:
No
Flooring Type:
Tile (unspecified)
Has Fireplace:
Yes
Fireplace Type:
N/A
Property Details
13354
No
No
Type:
Garage, Attached
Location:
N/A
Status:
N/A
Number of Spaces:
0
No
No
No
No
Yes
No
No
Construction Details
N/A
Concrete Block
N/A
Gable/hip
Concrete
Tax History
Year
Amount
Land
Improvement
Percent Change
Assessment
2019
$3,756
$38,740
$0
--%
$38,740
2018
$3,677
$38,740
$0
--%
$38,740
2017
$3,690
$38,740
$0
--%
$38,740
2016
$3,709
$38,740
$0
--%
$38,740
2015
$3,687
$41,167
$0
--%
$41,167

Average Home Price in 33545
Nearby Properties
Zip Code
Price
Bed
Bath
Sqft
Lot
Sold Date
$1,095,000
$1,095,000
-- Beds
3.5 Baths
4,181 Sqft
10,172 Lot (sqft)
Sold 10/26/2026
$1,080,000
$1,080,000
-- Beds
4.5 Baths
4,271 Sqft
10,427 Lot (sqft)
Sold 10/27/2026
$975,000
5 Beds
5 Baths
4,235 Sqft
8,845 Lot (sqft)
Sold 09/29/2026
$725,000
-- Beds
4 Baths
4,069 Sqft
10,471 Lot (sqft)
Sold 10/27/2026
$1,279,999
$1,279,999
-- Beds
4 Baths
4,773 Sqft
13,549 Lot (sqft)
Sold 10/13/2026
$1,100,000
$1,100,000
5 Beds
4 Baths
4,539 Sqft
13,433 Lot (sqft)
Sold 09/29/2026
$1,149,000
$1,149,000
-- Beds
4.5 Baths
4,472 Sqft
13,354 Lot (sqft)
Sold 10/26/2026
$1,050,000
$1,050,000
-- Beds
4 Baths
4,823 Sqft
9,288 Lot (sqft)
Sold 10/27/2026
$1,039,000
$1,039,000
-- Beds
5 Baths
4,490 Sqft
11,669 Lot (sqft)
Sold 10/26/2026