
Member Features
Find Real Estate Bargain!
Full foreclosure details
Home value, equity and ownership info
Find homes priced below market
Get full access with a FREE Account
Already a member?
$625,000
Listing Price3beds
3baths
2,494sqft
5,619sqft lot
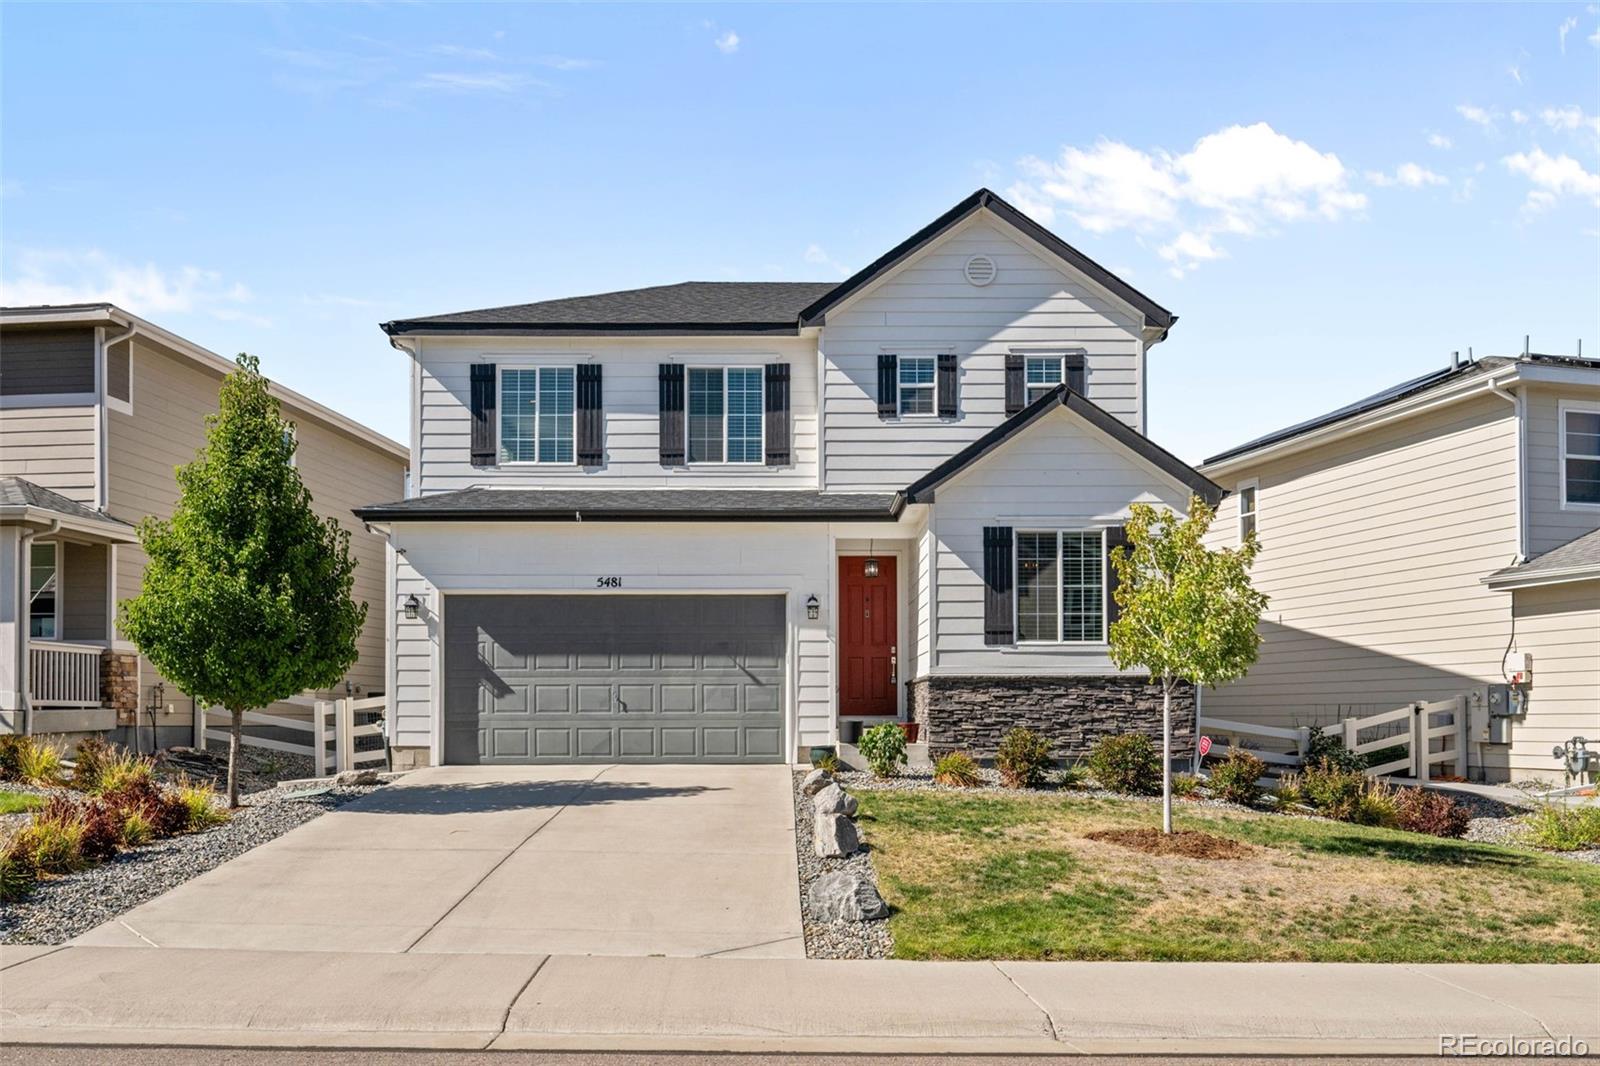
5481 Gray Wolf Ln, Castle Rock, CO 80104
Member Features
Find Real Estate Bargain!
Full foreclosure details
Home value, equity and ownership info
Find homes priced below market
Get full access with a FREE Account
Already a member?
For Sale
Off Market
Home type
Price / sqft
Year built
Home Details
Welcome to this stunning 3-bedroom, 3-bath home nestled in the highly sought-after Crystal Valley community in Castle Rock! This beautifully upgraded property offers modern finishes and a thoughtful design that will impress from the moment you walk in. The gourmet kitchen is a true chefs dream, featuring quartz countertops, 42 cabinets with crown molding, a stainless undermount sink, a built-in trash cabinet, a subway tile backsplash, and pendant lighting over the island. A gas line to the stove and brand-new stainless appliances, including a slide-in gas range, complete the perfect cooking space. On the main floor, enjoy the elegance of luxury vinyl plank (LVP) flooring, upgraded 5 trim, craftsman-style window treatments, recessed lighting, and a built-in mudroom. The tech-savvy buyer will appreciate the homes advanced technology package, including 5.1 surround sound pre-wiring, Cat 5 wiring in key areas, and hidden TV wiring in the living room. Control your comfort with central air conditioning and a smart EcoBee thermostat. The primary suite features a spa-like en-suite bathroom with double sinks, Corian countertops, stainless accents, and an elevated countertop for convenience. The additional two bedrooms offer plenty of space, while each bathroom is upgraded with elongated toilets and modern finishes. Step outside to a covered patio, perfect for entertaining, with an extended concrete patio and walkway. Enjoy the convenience of a Beehive smart irrigation system for easy
Interior Details
2494
3
3
Has Heating:
Yes
Heating Type:
Central
Has Cooling:
Yes
Cooling Type:
Central
Has Fuel:
No
Fuel Type:
N/A
Has Basement:
No
Basement Type:
N/A
Has Flooring:
No
Flooring Type:
N/A
Has Fireplace:
Yes
Fireplace Type:
N/A
Property Details
5619
No
No
Type:
N/A
Location:
N/A
Status:
N/A
Number of Spaces:
N/A
No
No
No
No
Yes
No
No
Construction Details
N/A
Aluminum/vinyl
N/A
Gable/hip
Composition Shingle
Tax History
Year
Amount
Land
Improvement
Percent Change
Assessment
2019
$896
$15,460
$0
--%
$15,460
2019
$896
$7,270
$0
--%
$7,270
2018
$133
$1,020
$0
--%
$1,020

Average Home Price in 80104
Nearby Properties
Zip Code
Price
Bed
Bath
Sqft
Lot
Sold Date
$--
3 Beds
3 Baths
2,268 Sqft
5,576 Lot (sqft)
Sold 09/16/2026
$658,364
5 Beds
3 Baths
2,741 Sqft
6,621 Lot (sqft)
Sold 09/16/2026
$--
4 Beds
3 Baths
2,492 Sqft
6,970 Lot (sqft)
Sold 08/12/2026
$--
5 Beds
3 Baths
2,741 Sqft
6,882 Lot (sqft)
Sold 07/28/2026
$--
4 Beds
3 Baths
2,605 Sqft
8,407 Lot (sqft)
Sold 07/07/2026
$628,938
4 Beds
3 Baths
2,183 Sqft
5,271 Lot (sqft)
Sold 07/01/2026
$--
3 Beds
3 Baths
2,493 Sqft
6,839 Lot (sqft)
Sold 05/11/2026
$--
3 Beds
3 Baths
2,614 Sqft
4,704 Lot (sqft)
Sold 04/28/2026
$630,000
3 Beds
3 Baths
2,338 Sqft
6,621 Lot (sqft)
Sold 10/06/2026
Calculators
Mortgage
Mortgage Calculator
Details for 5481 GRAY WOLF LN
Property Debt
Foreclosure Contact Details
Similar Homes Nearby

Guides for Gray Wolf Ln

This blog post explores real estate trends in Omaha and nearby Nebraska cities, analyzing property values, sale prices, and market activity to guide buyers, sellers, and investors.



