
Member Features
Find Real Estate Bargain!
Full foreclosure details
Home value, equity and ownership info
Find homes priced below market
Get full access with a FREE Account
Already a member?
$1,175,000
Listing Price4beds
4baths
3,206sqft
5,769sqft lot
2712 W Gray St, Tampa, FL 33609
Member Features
Find Real Estate Bargain!
Full foreclosure details
Home value, equity and ownership info
Find homes priced below market
Get full access with a FREE Account
Already a member?
For Sale
New Listing
Off Market
Home type
Price / sqft
Year built
Home Details
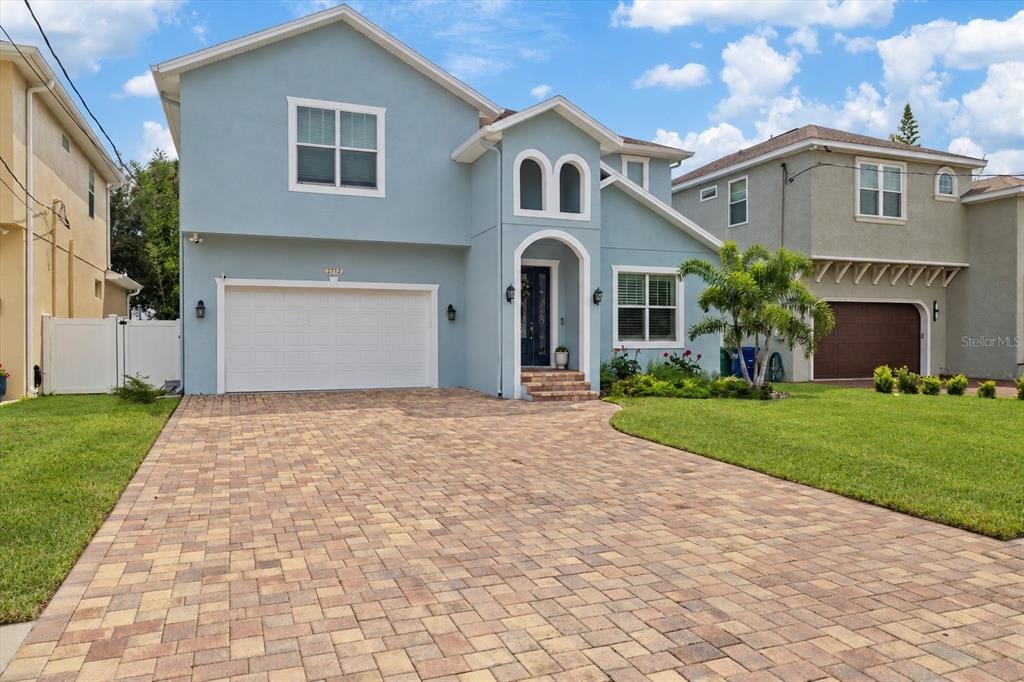
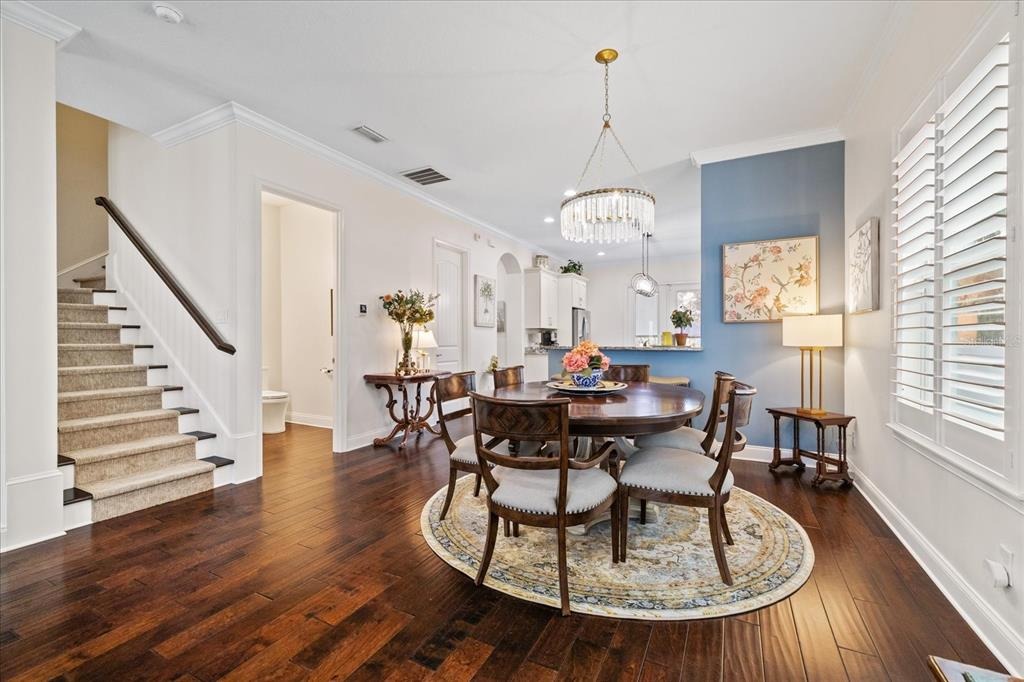
Welcome to 2712 W Gray St, a beautifully upgraded 2016 turn-key home offering an exceptional combination of space, style and location. Filled with natural light, this 4-bedroom, 4.5-bathroom residence features more than 3,200 square feet of thoughtfully designed living space, a two-car garage and a rare floor plan with an ensuite bathroom and walk-in closet in every bedroom. A charming exterior and paver driveway lead into a spacious foyer, where the home immediately feels bright and inviting. The open-concept living and dining areas are enhanced by crown molding and plantation shutters that extend throughout the first floor. At the heart of the home, the designer kitchen features a large center island, breakfast bar, 42-inch solid wood custom cabinetry, granite countertops, new stainless steel appliances, dual sinks including a dedicated chefs prep sink, a wine refrigerator and a generous walk-in pantry. French doors connect the kitchen directly to the covered lanai, creating a seamless flow for outdoor dining and entertaining. The large first-floor primary suite features tray ceilings, two custom walk-in closets and its own set of French doors opening directly to the backyard. The ensuite bathroom includes dual vanities, a soaking tub and a large walk-in shower. An oversized laundry room with shelving and a utility sink completes the first floor. Upstairs, brand-new wood flooring creates a warm and elevated feel throughout. Each of the three generously sized bedrooms includ
Interior Details
3206
4
4
Has Heating:
Yes
Heating Type:
Central
Has Cooling:
Yes
Cooling Type:
Central
Has Fuel:
No
Fuel Type:
N/A
Has Basement:
No
Basement Type:
N/A
Has Flooring:
No
Flooring Type:
Wood (unspecified)
Has Fireplace:
Yes
Fireplace Type:
N/A
Property Details
5769
No
No
Type:
Garage, Attached
Location:
N/A
Status:
N/A
Number of Spaces:
2
No
No
No
No
Yes
No
No
Construction Details
Contemporary
Brick/stone (brick And/or Stone)
N/A
Gable/hip
Asphalt
Tax History
Year
Amount
Land
Improvement
Percent Change
Assessment
2020
$6,146
$0
$0
--%
$343,838
2019
$6,037
$0
$0
--%
$336,108
2018
$5,995
$0
$0
--%
$329,841
2017
$5,777
$0
$0
--%
$323,057
2016
$823
$0
$0
--%
$36,852
2014
$637
$30,456
$0
--%
$30,456

Average Home Price in 33609
Nearby Properties
Zip Code
Price
Bed
Bath
Sqft
Lot
Sold Date
$1,114,140
$1,114,140
4 Beds
4.5 Baths
3,041 Sqft
6,948 Lot (sqft)
Sold 05/08/2026
$1,749,000
$1,749,000
5 Beds
6 Baths
3,405 Sqft
5,134 Lot (sqft)
Sold 09/29/2026
$1,325,500
$1,325,500
5 Beds
5 Baths
3,500 Sqft
7,394 Lot (sqft)
Sold 09/29/2026
$810,000
$810,000
4 Beds
3.5 Baths
2,740 Sqft
6,609 Lot (sqft)
Sold 10/06/2026
$1,139,990
$1,139,990
2 Beds
1 Baths
3,306 Sqft
7,446 Lot (sqft)
Sold 09/29/2026
$905,795
$905,795
4 Beds
3 Baths
2,920 Sqft
6,943 Lot (sqft)
Sold 10/06/2026
$1,229,000
$1,229,000
4 Beds
3 Baths
3,020 Sqft
6,262 Lot (sqft)
Sold 09/29/2026
$1,175,000
$1,175,000
4 Beds
4 Baths
3,206 Sqft
5,769 Lot (sqft)
Sold 10/05/2026
$1,129,990
$1,129,990
2 Beds
2 Baths
2,857 Sqft
6,573 Lot (sqft)
Sold 10/05/2026







