
Member Features
Find Real Estate Bargain!
Full foreclosure details
Home value, equity and ownership info
Find homes priced below market
Get full access with a FREE Account
Already a member?
$1,399,000
Listing Price5beds
5baths
3,646sqft
87,468sqft lot
5741 Graven Way, Wadsworth, OH 44281
Member Features
Find Real Estate Bargain!
Full foreclosure details
Home value, equity and ownership info
Find homes priced below market
Get full access with a FREE Account
Already a member?
For Sale
Off Market
Home type
Price / sqft
Year built
Home Details
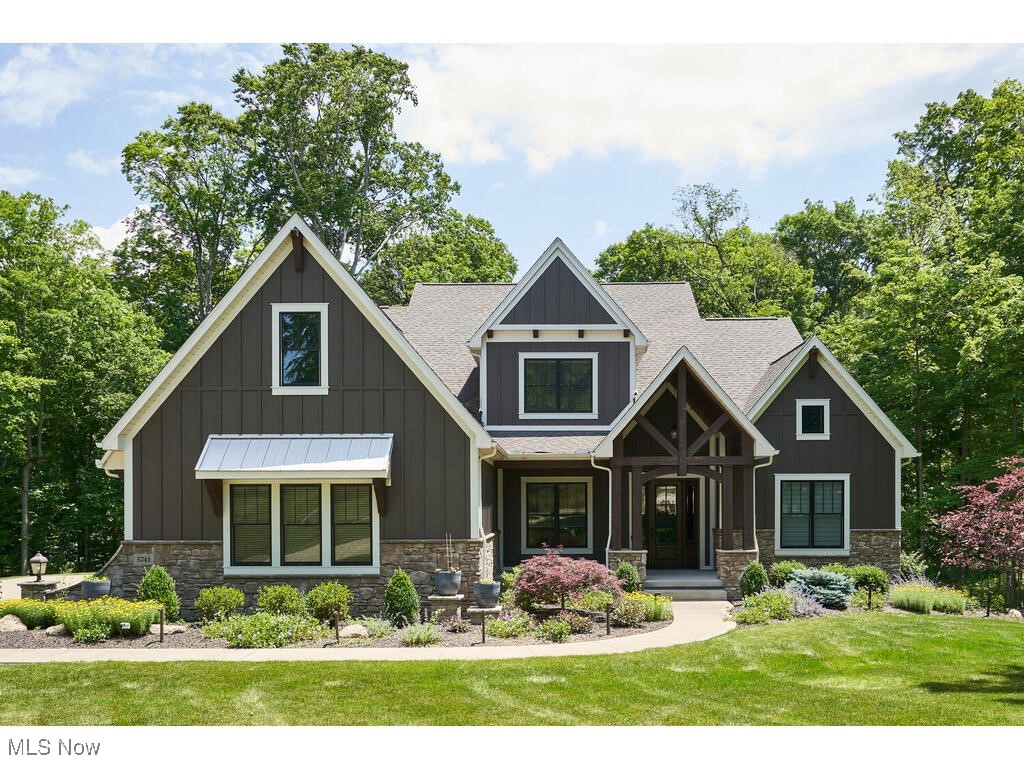
We are delighted to present this exquisite newly constructed custom home situated in the prestigious Hidden Lakes of Sharon. This contemporary colonial-style residence built by the renowned Arthur Rutenberg Homes is situated on a charming 2-acre lot, featuring 5 bedrooms and 5 bathrooms, a 3-car garage with epoxy flooring, and showcases superior craftsmanship with luxurious finishes throughout. Upon entering, you will be welcomed by a grand two-story foyer and elegant custom metal rails leading into the impressive great room. The great room is highlighted by a coffered ceiling, a sophisticated modern fireplace, and access to a serene covered vaulted back deck with a stone outdoor fireplace surrounded by lush trees. Flowing seamlessly from the great room is the stunning chef's kitchen, complete with custom Mullet frameless overlay cabinets, high-end stainless steel appliances, quartz countertops, Artigiano backsplash, and a spacious island perfect for hosting guests. The formal dining room features beamed ceilings, adding a touch of elegance to the space. The secluded first-floor primary suite is a true retreat, offering custom woodwork, tray ceilings, wainscoting, and a spa-like en-suite with a double shower, private commode, double vanity with custom built-ins, and a generous walk-in closet. Completing the first floor are a mudroom, laundry room, half bath, 8-foot doors with custom hardware, and exquisite Lexington hickory flooring throughout. The second floor includes
Interior Details
3646
5
5
Has Heating:
Yes
Heating Type:
Central
Has Cooling:
Yes
Cooling Type:
Central
Has Fuel:
No
Fuel Type:
N/A
Has Basement:
No
Basement Type:
Finished
Has Flooring:
No
Flooring Type:
N/A
Has Fireplace:
Yes
Fireplace Type:
N/A
Property Details
87468
No
No
Type:
N/A
Location:
N/A
Status:
N/A
Number of Spaces:
N/A
No
No
No
No
No
No
No
Construction Details
N/A
Siding (not Specified)
N/A
N/A
N/A
Tax History
Year
Amount
Land
Improvement
Percent Change
Assessment
2020
$14,950
$58,680
$255,920
--%
$314,600
2019
$14,910
$58,680
$255,920
--%
$314,600
2018
$9,314
$57,960
$128,790
--%
$186,750
2017
$403
$7,940
$0
--%
$7,940

Average Home Price in 44281
Nearby Properties
Zip Code
Price
Bed
Bath
Sqft
Lot
Sold Date
$1,399,000
$1,399,000
5 Beds
5 Baths
3,646 Sqft
87,468 Lot (sqft)
Sold 09/29/2026




