Member Features
Find Real Estate Bargain!
Full foreclosure details
Home value, equity and ownership info
Find homes priced below market
Get full access with a FREE Account
Already a member?
$255,490
Listing Price3beds
2baths
1,311sqft
5,956sqft lot
4195 Grassy Lake Dr, Bossier City, LA 71111
Member Features
Find Real Estate Bargain!
Full foreclosure details
Home value, equity and ownership info
Find homes priced below market
Get full access with a FREE Account
Already a member?
For Sale
Off Market
Home type
Price / sqft
Year built
Home Details
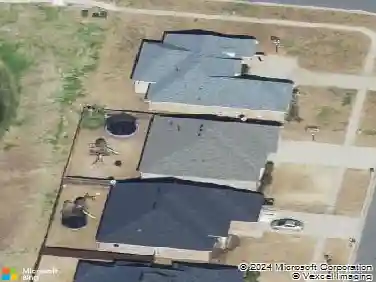
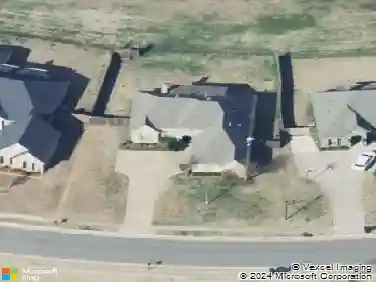
WELCOME HOME TO NORTH BOSSIER'S LEGACY! 4195 Grassy Lake Drive in the Redwood Place section of Legacy was built in 2021 and has been beautifully maintained! This is the popular Ravenwood floorplan by Southern Home Builders that features 3 bedrooms, 2 bathrooms, an efficient use of 1309 square feet, and an open concept layout. Upon entry into the foyer area, to the right are two secondary bedrooms and the second full bathroom. Straight ahead walk into a wide-open living room with a neutral color palette, dark engineered wood floors, and beautiful windows overlooking the back porch and backyard. The kitchen is equipped with crisp white cabinets, granite countertops, a white subway tile backsplash, a breakfast bar, a pantry, stainless steel appliances, a gas range oven, and stainless side by side refrigerator to remain. The primary suite is off the living room with an ensuite bath including dual sinks, a large tub shower combo with a tiled surround, a storage closet with shelves, and a walk-in closet. The covered back patio has a ceiling fan and plenty of room to grill or entertain. The backyard is fully fenced in with a metal fence along the back to overlook the pond to enjoy the view or even go fishing from. Legacy community has many amenities like a community pool, sidewalks, a playground, lakes, ponds, and a gazebo area for hosting gatherings. This neighborhood also feeds into great public schools like Legacy Elementary (front of the neighborhood) and Benton schools. Conveni
Interior Details
1311
3
2
Has Heating:
No
Heating Type:
N/A
Has Cooling:
No
Cooling Type:
N/A
Has Fuel:
No
Fuel Type:
N/A
Has Basement:
No
Basement Type:
N/A
Has Flooring:
No
Flooring Type:
N/A
Has Fireplace:
Yes
Fireplace Type:
N/A
Property Details
5956
No
No
Type:
N/A
Location:
N/A
Status:
N/A
Number of Spaces:
N/A
N/A
N/A
N/A
N/A
N/A
N/A
N/A
Construction Details
N/A
N/A
N/A
N/A
N/A
Tax History
Year
Amount
Land
Improvement
Percent Change
Assessment
2019
$2
$20
$0
--%
$20
2018
$2
$20
$0
--%
$20

Average Home Price in 71111
Nearby Properties
Zip Code
Price
Bed
Bath
Sqft
Lot
Sold Date
$259,318
3 Beds
2 Baths
1,495 Sqft
9,252 Lot (sqft)
Sold 08/05/2026
$285,842
3 Beds
2 Baths
1,284 Sqft
6,000 Lot (sqft)
Sold 05/26/2026
$170,640
$170,640
3 Beds
2 Baths
1,333 Sqft
6,060 Lot (sqft)
Sold 05/19/2026
$255,490
3 Beds
2 Baths
1,311 Sqft
5,956 Lot (sqft)
Sold 10/27/2026
$220,423
3 Beds
2 Baths
1,135 Sqft
5,911 Lot (sqft)
Sold 10/27/2026
$249,240
3 Beds
2 Baths
1,300 Sqft
5,871 Lot (sqft)
Sold 10/26/2026
$226,615
3 Beds
2 Baths
1,167 Sqft
6,182 Lot (sqft)
Sold 10/27/2026
$251,694
3 Beds
2 Baths
1,335 Sqft
10,452 Lot (sqft)
Sold 10/27/2026
$250,000
3 Beds
2 Baths
1,332 Sqft
6,029 Lot (sqft)
Sold 10/27/2026