Member Features
Find Real Estate Bargain!
Full foreclosure details
Home value, equity and ownership info
Find homes priced below market
Get full access with a FREE Account
Already a member?
$840,241
Listing Price--beds
3baths
3,028sqft
9,512sqft lot
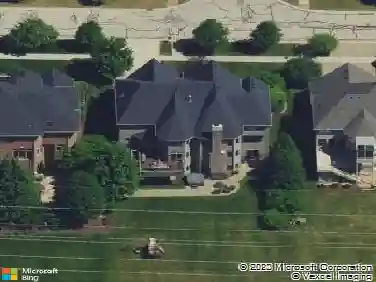
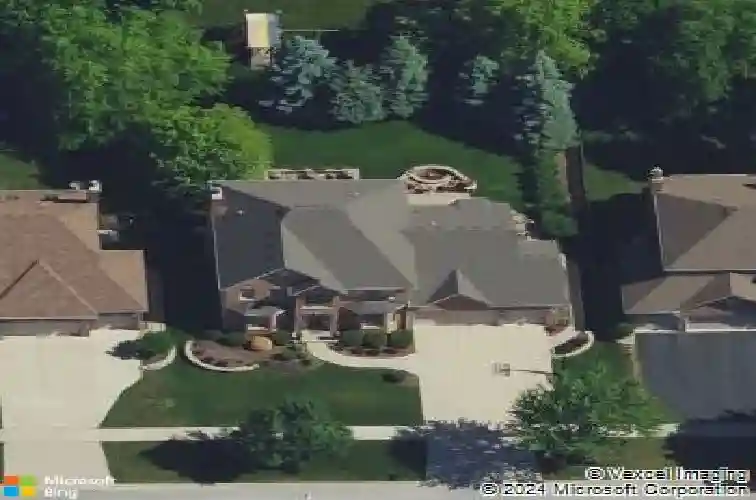
3611 Grassmere Rd, Naperville, IL 60564
Member Features
Find Real Estate Bargain!
Full foreclosure details
Home value, equity and ownership info
Find homes priced below market
Get full access with a FREE Account
Already a member?
For Sale
Off Market
Home type
Price / sqft
Year built
Home Details
Beautifully maintained by its original owner, this Tall Grass gem offers timeless appeal and an easy-flowing floor plan. With 4 bedrooms, 3 1/2 baths, and amazing curb appeal, this home shines from the moment you arrive. The brick paver walkway leads to a welcoming front entry and a 3-car garage. Inside, refinished hardwood floors grace the main level. New carpet on the main level & upstairs in 2024! The Living and Dining Rooms feature bay windows that fill the space with natural light. The Kitchen stands out with a Viking refrigerator, oven & microwave, maple cabinetry, granite countertops & tile backsplash. Modern black iron light fixtures were just added! An incredible Butler's Pantry adds both storage and counter space. The Kitchen opens to the oversized Family Room with built-in bookcases, a brick fireplace, and another bay window-perfect for relaxed everyday living. Step outside to enjoy fall evenings on the expansive brick paver patio with a built-in firepit. The private first-floor Office offers hardwood floors and a tray ceiling, and the spacious Laundry Room is a pleasant surprise with plenty of room to work and organize. Upstairs, the Primary Suite feels like a retreat with newer carpet, a tray ceiling, and an enormous walk-in closet with a custom organization system. The Primary Bath features a dual-sink vanity, whirlpool tub, separate shower, vaulted ceiling, and beautiful natural light. 3 addtional bedrooms & a hall bathroom with dual sinks complete the upper le
Interior Details
3028
N/A
3
Has Heating:
No
Heating Type:
N/A
Has Cooling:
No
Cooling Type:
N/A
Has Fuel:
No
Fuel Type:
N/A
Has Basement:
No
Basement Type:
Finished
Has Flooring:
No
Flooring Type:
N/A
Has Fireplace:
Yes
Fireplace Type:
N/A
Property Details
9512
No
No
Type:
N/A
Location:
N/A
Status:
N/A
Number of Spaces:
N/A
N/A
N/A
N/A
N/A
N/A
N/A
N/A
Construction Details
N/A
N/A
N/A
N/A
N/A
Tax History
Year
Amount
Land
Improvement
Percent Change
Assessment
2019
$12,896
$50,492
$130,829
--%
$181,321
2018
$12,731
$49,381
$126,572
--%
$175,953
2017
$12,538
$48,106
$123,304
--%
$171,410
2016
$12,516
$47,070
$120,650
--%
$167,720
2015
$12,560
$45,260
$116,010
--%
$161,270
2013
$12,553
$45,260
$113,354
--%
$158,614
2012
$11,654
$45,260
$113,354
--%
$158,614
2011
$12,076
$45,270
$131,100
--%
$176,370

Average Home Price in 60564
Nearby Properties
Zip Code
Price
Bed
Bath
Sqft
Lot
Sold Date
$750,798
4 Beds
2.5 Baths
2,712 Sqft
8,750 Lot (sqft)
Sold 10/07/2026
$859,236
$859,236
-- Beds
2.5 Baths
2,764 Sqft
7,366 Lot (sqft)
Sold 09/09/2026
$876,869
-- Beds
2.5 Baths
3,368 Sqft
9,490 Lot (sqft)
Sold 09/01/2026
$828,856
-- Beds
3.5 Baths
3,142 Sqft
11,117 Lot (sqft)
Sold 08/07/2026
$816,595
-- Beds
2.5 Baths
2,996 Sqft
9,799 Lot (sqft)
Sold 07/22/2026
$796,858
4 Beds
2.5 Baths
2,836 Sqft
10,584 Lot (sqft)
Sold 07/07/2026
$852,827
-- Beds
2.5 Baths
3,051 Sqft
11,263 Lot (sqft)
Sold 06/29/2026
$847,447
4 Beds
2.5 Baths
3,220 Sqft
11,524 Lot (sqft)
Sold 06/05/2026
$901,088
-- Beds
3.5 Baths
3,349 Sqft
11,857 Lot (sqft)
Sold 05/15/2026