Member Features
Find Real Estate Bargain!
Full foreclosure details
Home value, equity and ownership info
Find homes priced below market
Get full access with a FREE Account
Already a member?
$230,000
Listing Price3beds
2.5baths
1,612sqft
4,305sqft lot
15129 Grassington Dr, Channelview, TX 77530
Member Features
Find Real Estate Bargain!
Full foreclosure details
Home value, equity and ownership info
Find homes priced below market
Get full access with a FREE Account
Already a member?
For Sale
Home type
Price / sqft
Year built
Home Details
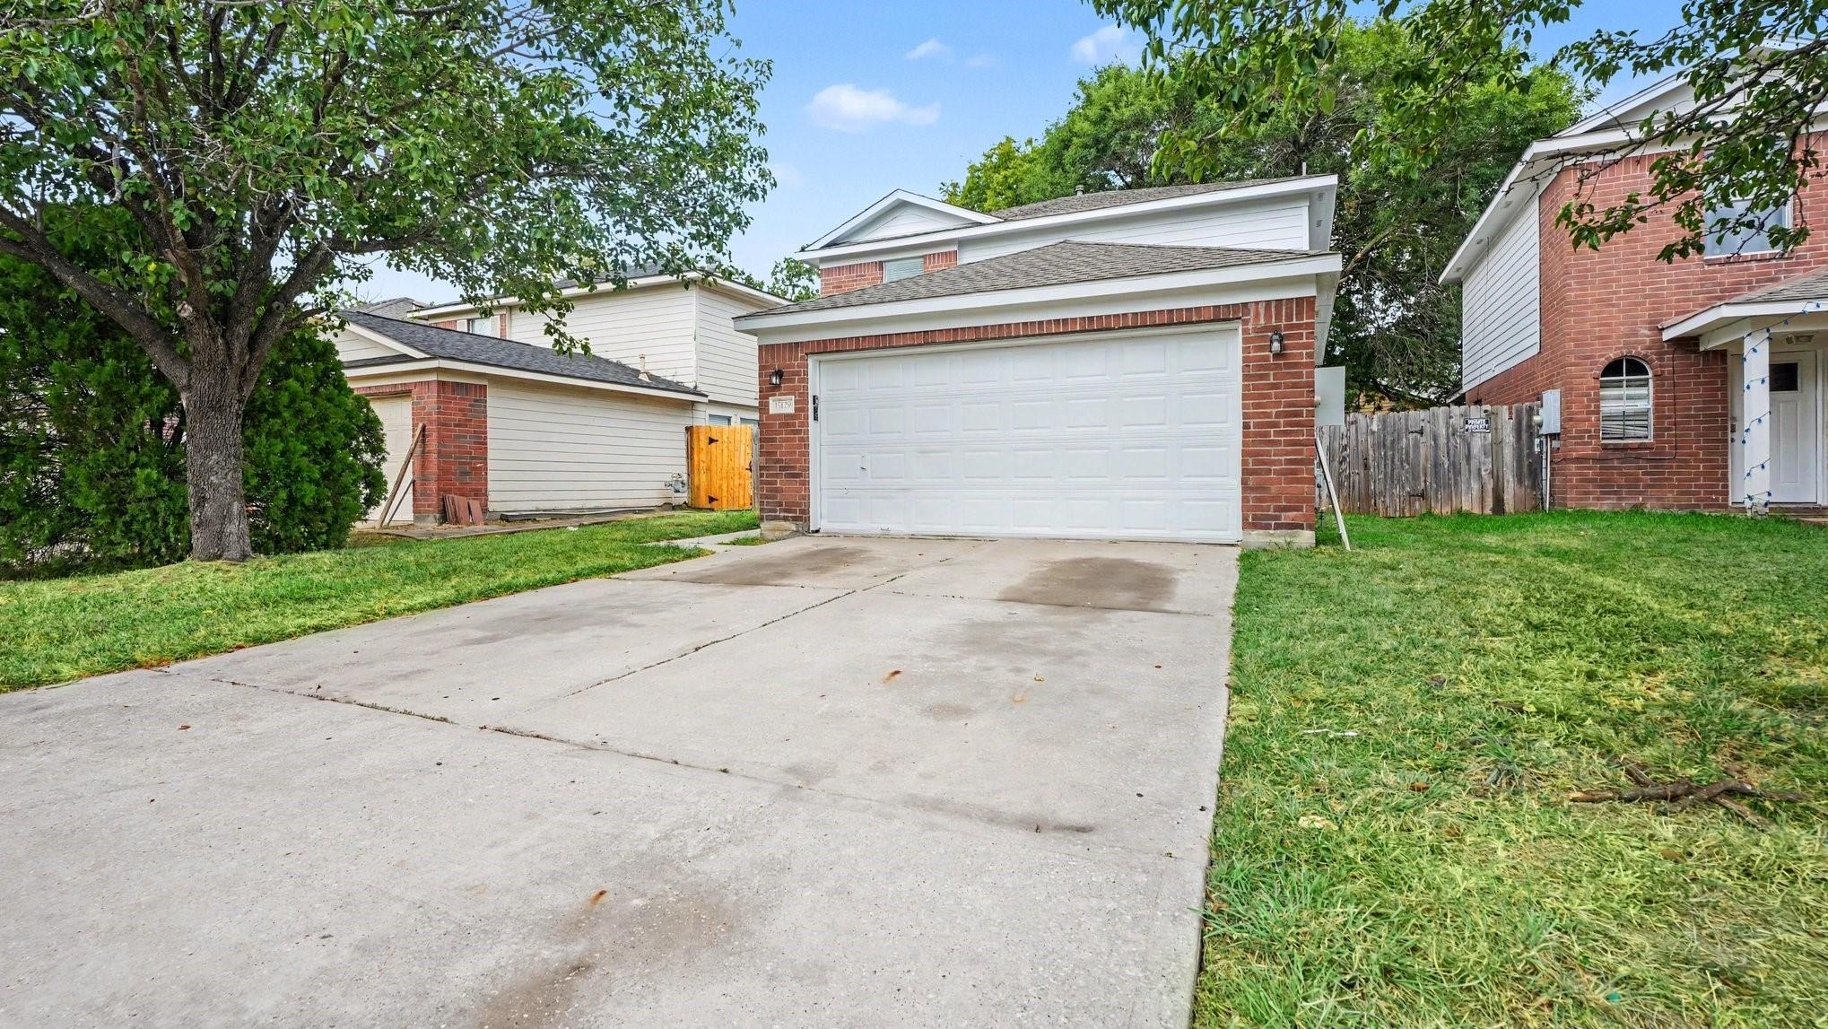
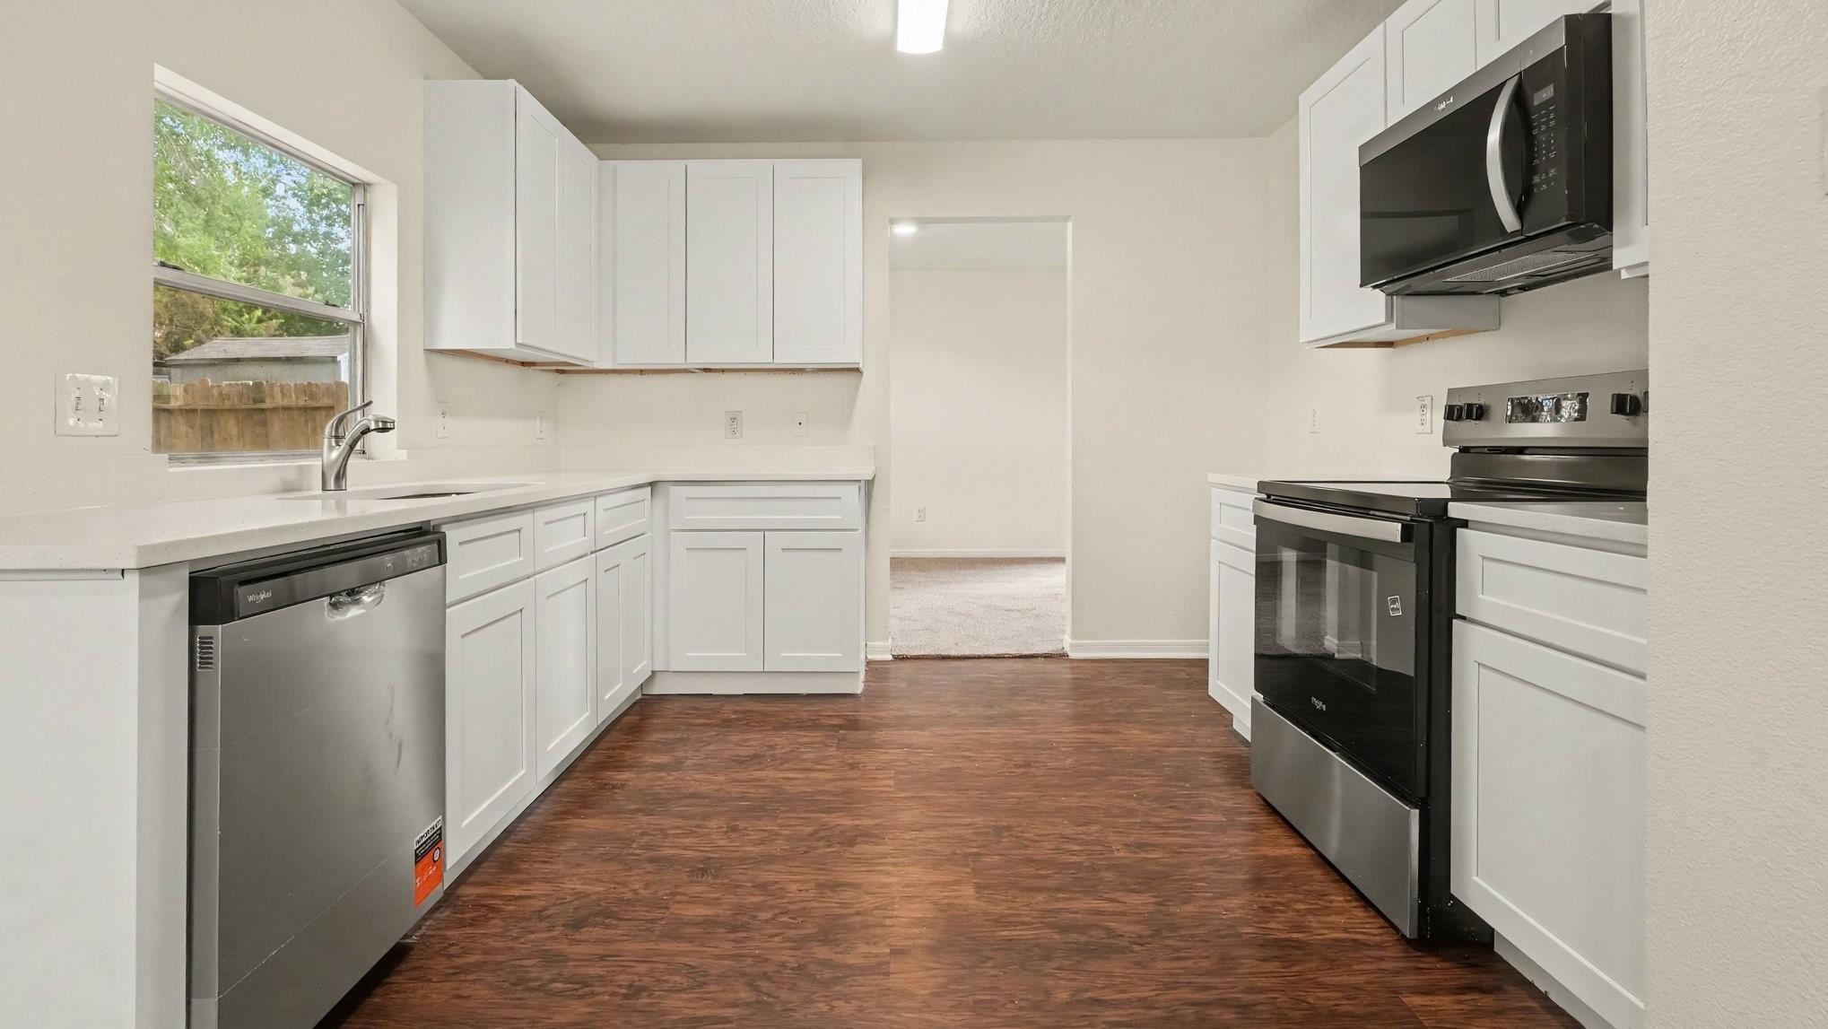
Welcome to 15129 Grassington Dr, a beautifully transformed two-story, 3-bedroom, 2.5-bath turn-key home nestled in the desirable Sterling Green subdivision of Harris County, TX! From top to bottom, this move-in ready residence has been refreshed with modern upgrades. Step inside to discover a freshly painted interior filled with natural light, featuring Brand-New Plush Carpet throughout, alongside stylish New Luxury Vinyl Plank Flooring in the secondary bath. The heart of the home boasts a fully updated kitchen complete with Brand-New Shaker Cabinets, Stunning New Quartz Countertops, and Brand-New Stainless Steel Appliances! All three bathrooms have been elegantly updated with New Quartz Countertops, New White Shaker Vanities, modernized fixtures, and a complete fiberglass shower rebuild in the primary suite! Enjoy peace of mind with a Brand-New Architectural Shingle Roof (2026), a Brand-New Natural Gas Water Heater (2026), and a Serviced HVAC System. Schedule your showing today!
Interior Details
1612
3
2.5
Has Heating:
Yes
Heating Type:
Central
Has Cooling:
Yes
Cooling Type:
Central
Has Fuel:
Yes
Fuel Type:
Gas
Has Basement:
No
Basement Type:
N/A
Has Flooring:
No
Flooring Type:
N/A
Has Fireplace:
Yes
Fireplace Type:
N/A
Property Details
4305
Yes
Yes
Type:
N/A
Location:
N/A
Status:
N/A
Number of Spaces:
N/A
No
No
No
No
Yes
No
No
Construction Details
Traditional/old
Brick Veneer
N/A
N/A
N/A
Tax History
Year
Amount
Land
Improvement
Percent Change
Assessment
2020
$3,721
$28,631
$110,896
--%
$139,527
2019
$3,687
$28,631
$105,369
--%
$134,000
2018
$3,789
$28,631
$103,849
--%
$132,480
2017
$3,292
$21,053
$93,947
--%
$115,000
2016
$3,130
$16,842
$90,256
--%
$107,098
2015
$2,778
$10,526
$78,451
--%
$88,977
2013
$2,430
$0
$0
--%
$76,142
2012
$2,551
$0
$0
--%
$69,220

Average Home Price in 77530
Nearby Properties
Zip Code
Price
Bed
Bath
Sqft
Lot
Sold Date
$185,987
4 Beds
2 Baths
1,606 Sqft
4,200 Lot (sqft)
Sold 10/06/2026
$215,000
3 Beds
2 Baths
1,437 Sqft
6,490 Lot (sqft)
Sold 09/29/2026
$230,000
3 Beds
2.5 Baths
1,612 Sqft
4,305 Lot (sqft)
Sold 10/05/2026