
Member Features
Find Real Estate Bargain!
Full foreclosure details
Home value, equity and ownership info
Find homes priced below market
Get full access with a FREE Account
Already a member?
$785,000
Listing Price4beds
3baths
2,272sqft
25,265sqft lot
1 Graphic Ct, West Nyack, NY 10994
Member Features
Find Real Estate Bargain!
Full foreclosure details
Home value, equity and ownership info
Find homes priced below market
Get full access with a FREE Account
Already a member?
For Sale
Off Market
Home type
Price / sqft
Year built
Home Details
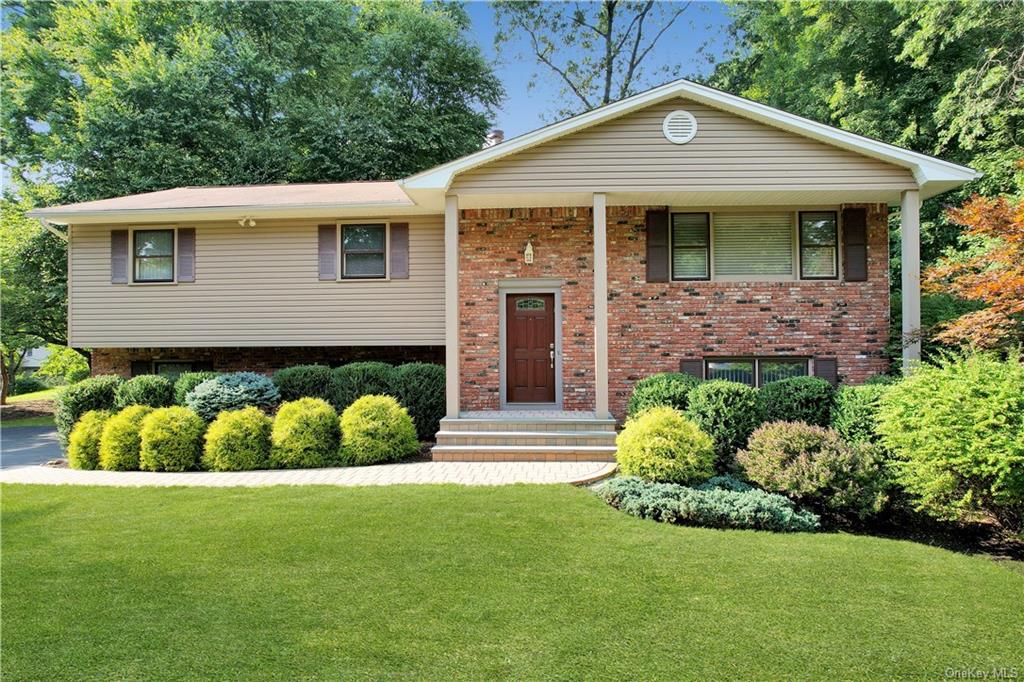
Impeccable bilevel home nestled in a peaceful neighborhood in the sought-after hamlet of West Nyack. This residence offers the perfect blend of privacy and comfort with 4 spacious bedrooms and 2.5 baths. Situated on a generous .58-acre lot on a serene cul-de-sac, this home provides an ideal setting for both relaxation and entertainment. Step inside and be greeted by gleaming hardwood floors and abundant natural light streaming through large windows, creating a warm and inviting atmosphere. The heart of the home is the updated kitchen, featuring luxurious granite countertops, solid wood cabinets, and modern finishes that will delight any chef. The spacious living area flows seamlessly to a large deck, perfect for outdoor gatherings or quiet evenings enjoying the tranquil surroundings. Convenience meets tranquility with easy access to Exit 7 on the Palisades Parkway, making commuting a breeze. Families will appreciate the award-winning Clarkstown School District, renowned for its excellence in education. 9-zone sprinkler system to keep your yard looking nice. Original owners. Whether you're looking for a serene retreat or a vibrant entertainment space, this home offers it all in one of Rockland County's most desirable locations. Don't miss the chance to make this beautiful property in West Nyack your new home, where style, convenience, and a welcoming community come together perfectly.
Interior Details
2272
4
3
Has Heating:
Yes
Heating Type:
Hot Water
Has Cooling:
Yes
Cooling Type:
Central
Has Fuel:
Yes
Fuel Type:
Gas
Has Basement:
No
Basement Type:
Full
Has Flooring:
No
Flooring Type:
N/A
Has Fireplace:
Yes
Fireplace Type:
N/A
Property Details
25265
Yes
Yes
Type:
Garage, Attached
Location:
N/A
Status:
N/A
Number of Spaces:
2
No
No
No
No
Yes
No
No
Construction Details
Raised Ranch
Aluminum/vinyl
N/A
N/A
N/A
Tax History
Year
Amount
Land
Improvement
Percent Change
Assessment
2020
$11,718
$40,400
$99,000
--%
$139,400
2018
$12,405
$40,400
$99,000
--%
$139,400
2017
$12,083
$40,400
$99,000
--%
$139,400
2016
$12,017
$40,400
$99,000
--%
$139,400
2015
$12,233
$40,400
$99,000
--%
$139,400
2013
$11,502
$40,400
$99,000
--%
$139,400
2011
$11,316
$40,400
$108,500
--%
$148,900

Average Home Price in 10994
Nearby Properties
Zip Code
Price
Bed
Bath
Sqft
Lot
Sold Date
$768,818
$768,818
-- Beds
2.5 Baths
2,142 Sqft
14,810 Lot (sqft)
Sold 07/30/2026
$817,476
-- Beds
2 Baths
1,999 Sqft
43,560 Lot (sqft)
Sold 10/05/2026
$977,798
-- Beds
3.5 Baths
2,332 Sqft
40,511 Lot (sqft)
Sold 10/06/2026
$700,000
$700,000
4 Beds
2 Baths
1,992 Sqft
16,988 Lot (sqft)
Sold 10/05/2026
$725,000
$725,000
4 Beds
3 Baths
2,058 Sqft
11,326 Lot (sqft)
Sold 10/06/2026
$835,000
$835,000
5 Beds
3 Baths
2,404 Sqft
26,136 Lot (sqft)
Sold 09/29/2026
$785,000
$785,000
4 Beds
3 Baths
2,272 Sqft
25,265 Lot (sqft)
Sold 09/29/2026
$864,822
3 Beds
2 Baths
2,168 Sqft
42,253 Lot (sqft)
Sold 10/06/2026
$985,000
$985,000
-- Beds
4 Baths
2,590 Sqft
17,860 Lot (sqft)
Sold 10/06/2026






