
Member Features
Find Real Estate Bargain!
Full foreclosure details
Home value, equity and ownership info
Find homes priced below market
Get full access with a FREE Account
Already a member?
$495,000
Listing Price5beds
3baths
1,260sqft
4,500sqft lot
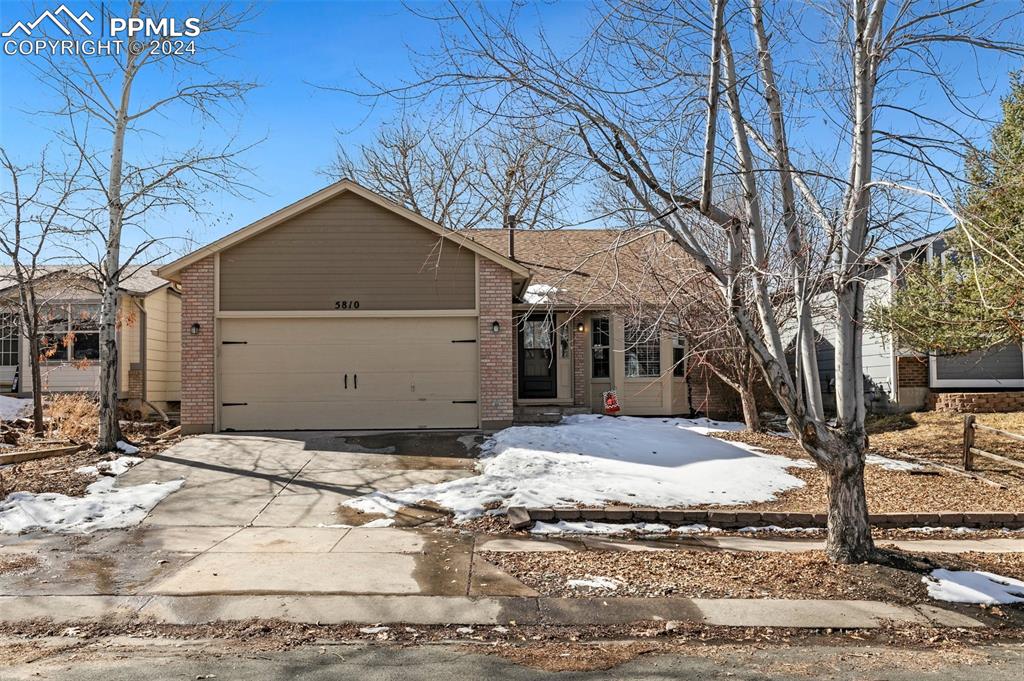
5810 Grapevine Dr, Colorado Springs, CO 80923
Member Features
Find Real Estate Bargain!
Full foreclosure details
Home value, equity and ownership info
Find homes priced below market
Get full access with a FREE Account
Already a member?
For Sale
Off Market
Home type
Price / sqft
Year built
Home Details
?? Welcome to your dream ranch-style home! This spacious 5-bedroom, 3-bathroom residence nestled on a low-maintenance lot offers the perfect blend of comfort and convenience. Step inside to discover a freshly renovated interior boasting brand-new flooring and paint throughout, providing a modern and inviting atmosphere for you and your family to enjoy. The open floor plan seamlessly connects the living, dining, and kitchen areas, creating an ideal space for entertaining guests or simply relaxing with loved ones. The kitchen is equipped with top-of-the-line appliances, all recently upgraded to ensure both style and functionality. Whether you're whipping up a gourmet meal or grabbing a quick snack, this kitchen is sure to impress even the most discerning chefs. Retreat to the spacious bedrooms, including a luxurious master suite complete with its own private bathroom for added privacy and comfort. With a total of five bedrooms, there's plenty of room for the whole family to spread out and unwind. Outside, the low-maintenance lot provides the perfect backdrop for outdoor gatherings or simply enjoying the serene surroundings. And with a two-car garage, you'll have ample space for parking and storage. Don't miss your chance to make this stunning ranch-style home your own. Schedule a showing today and experience the epitome of modern living!
Interior Details
1260
5
3
Has Heating:
Yes
Heating Type:
Forced Air With Air Conditioning
Has Cooling:
Yes
Cooling Type:
Central
Has Fuel:
No
Fuel Type:
N/A
Has Basement:
No
Basement Type:
Basement (unspecified)
Has Flooring:
No
Flooring Type:
N/A
Has Fireplace:
Yes
Fireplace Type:
N/A
Property Details
4500
Yes
Yes
Type:
Garage, Attached
Location:
N/A
Status:
N/A
Number of Spaces:
2
No
No
No
No
No
No
No
Construction Details
Ranch
Combination
N/A
Gable
Composition Shingle
Tax History
Year
Amount
Land
Improvement
Percent Change
Assessment
2019
$1,283
$3,580
$14,380
--%
$17,960
2019
$1,283
$3,580
$14,380
--%
$17,960
2018
$1,170
$2,880
$12,260
--%
$15,140
2017
$1,111
$2,880
$12,260
--%
$15,140
2016
$919
$3,020
$11,830
--%
$14,850
2014
$865
$3,020
$10,480
--%
$13,500
2013
$967
$3,020
$10,480
--%
$13,500
2012
$985
$3,020
$10,900
--%
$13,920

Average Home Price in 80923
Nearby Properties
Zip Code
Price
Bed
Bath
Sqft
Lot
Sold Date
$389,348
3 Beds
1.5 Baths
1,221 Sqft
4,050 Lot (sqft)
Sold 10/06/2026
$424,900
3 Beds
3 Baths
1,108 Sqft
4,531 Lot (sqft)
Sold 09/29/2026
$415,000
2 Beds
2 Baths
1,359 Sqft
4,117 Lot (sqft)
Sold 10/06/2026
$415,532
3 Beds
2 Baths
1,436 Sqft
6,798 Lot (sqft)
Sold 10/06/2026
$431,105
3 Beds
3 Baths
1,407 Sqft
4,050 Lot (sqft)
Sold 10/06/2026
$433,935
2 Beds
2 Baths
1,092 Sqft
4,389 Lot (sqft)
Sold 10/06/2026
$353,415
2 Beds
2.75 Baths
1,355 Sqft
1,210 Lot (sqft)
Sold 10/06/2026
$415,000
3 Beds
2 Baths
1,324 Sqft
5,960 Lot (sqft)
Sold 09/29/2026
$384,574
3 Beds
2 Baths
1,304 Sqft
5,055 Lot (sqft)
Sold 10/05/2026






