
Member Features
Find Real Estate Bargain!
Full foreclosure details
Home value, equity and ownership info
Find homes priced below market
Get full access with a FREE Account
Already a member?
$620,000
Listing Price3beds
2baths
1,300sqft
7,020sqft lot
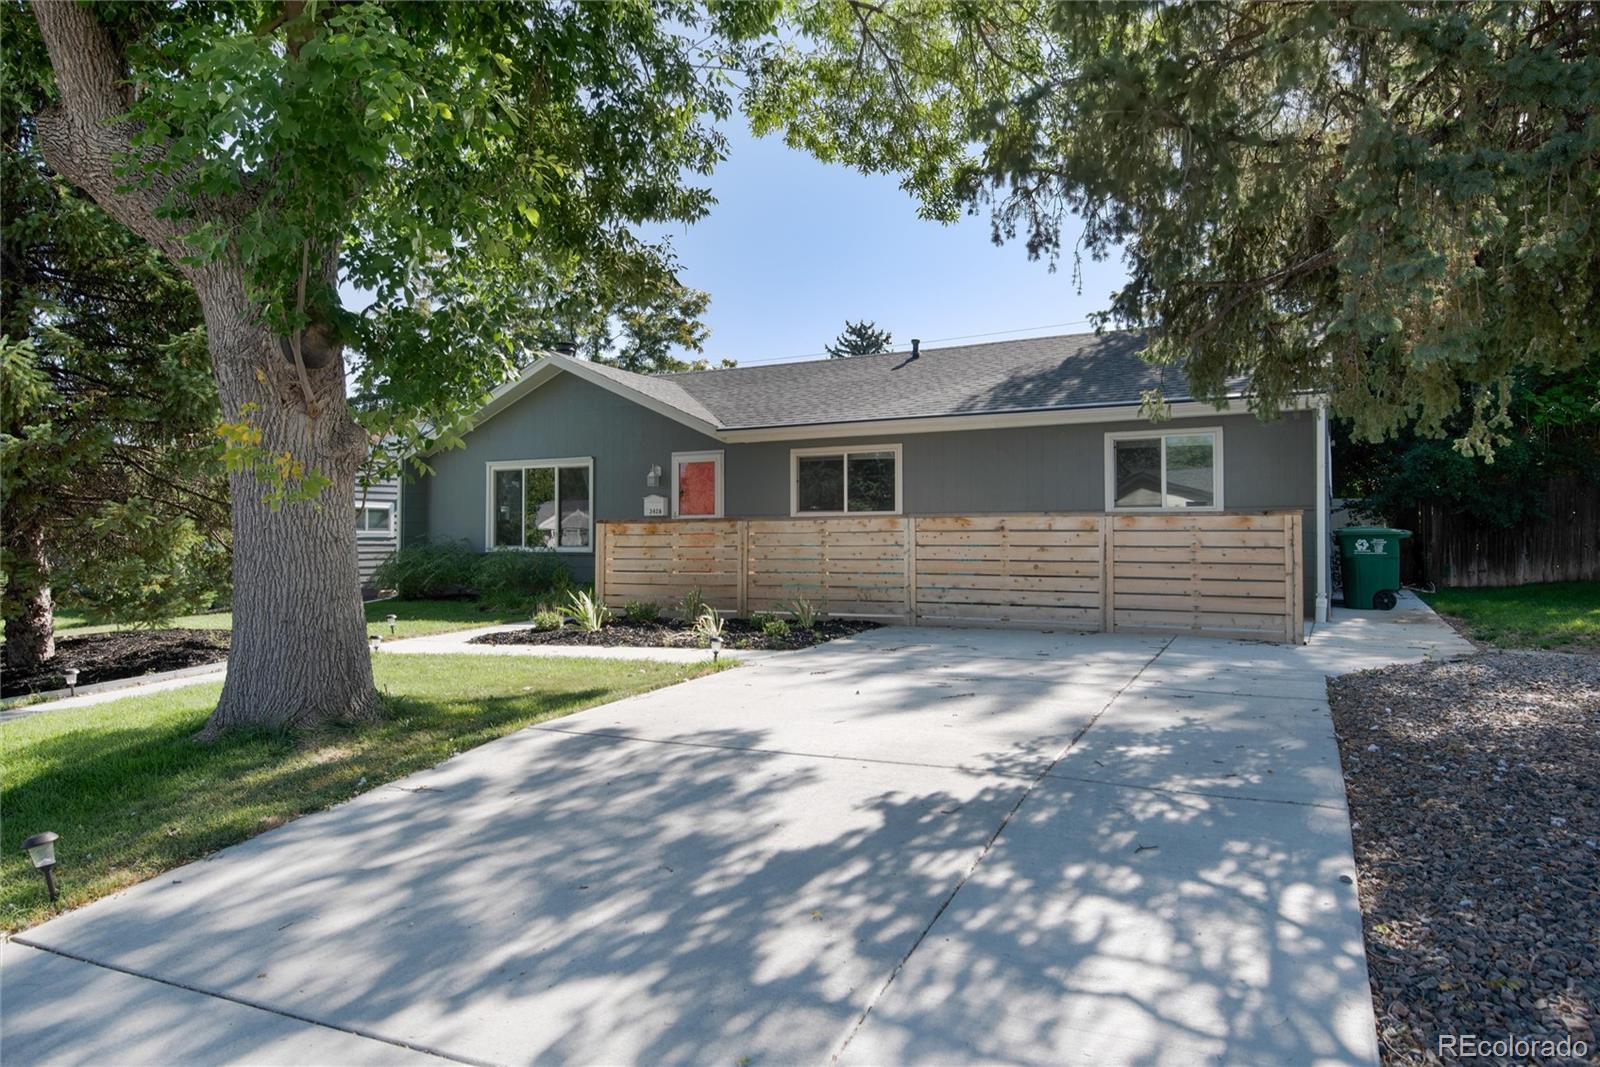
3426 S Grape St, Denver, CO 80222
Member Features
Find Real Estate Bargain!
Full foreclosure details
Home value, equity and ownership info
Find homes priced below market
Get full access with a FREE Account
Already a member?
For Sale
Off Market
Home type
Price / sqft
Year built
Home Details
Absolutely Beautiful University Hills 3-Bedroom Ranch Style Home!!! Thoughtful Renovation with Quality Workmanship and Pride of Ownership Featuring the Home's Incredible Master Suite with Exquisite Walk-In Shower/Double Sinks/Heated Tile Floors and a Spacious Primary Walk-In Closet, All New Interior Doors/Hardware and Baseboards, Updated Lighting Fixtures Throughout and Added Recessed Lighting for Perfect Illumination, Two Additional Bedrooms with Charming Secondary Full Bathroom, Lovely Wood Burning Fireplace with Updated Stone Facade, Stunning Chef's Kitchen Remodel with Spacious Walk-In Pantry/Custom Barndoor Access, Quality Soft-Close Cabinets and Drawers, Stainless Steel Kitchenaid Appliances Gas Range/Oven/Stove/Refrigerator/Dishwasher/ Microwave. Tasteful Hardwood Flooring Throughout, Generously Sized Laundry/Mud Room to Include Washer/Dryer with Built-In Cabinets and Exterior Door Access, Newer Sliding Glass Door Just Off the Dining Room Offers Convenient Access to the Home's Picturesque Backyard, Professionally Stamped Concrete Patio, Low Maintenance Turf Yard, New Vinyl White Privacy Fence and Storage Shed on Concrete Pad, New Furnace and Central A/C 2018, Updated Sewer Line 2023, New Roof 2016, Gutter Helmets Installed, Updated Electrical 2016, New Storm Door 2019, Established Landscaped Front Yard with Rachio Sprinkler System, Newer Concrete Driveway/Parking, Sidewalk/Walkway 2019. Residents Appreciate the Home's Close Proximity to Highline Can
Interior Details
1300
3
2
Has Heating:
Yes
Heating Type:
Forced Air With Air Conditioning
Has Cooling:
Yes
Cooling Type:
Central
Has Fuel:
Yes
Fuel Type:
Gas
Has Basement:
No
Basement Type:
No Basement
Has Flooring:
No
Flooring Type:
N/A
Has Fireplace:
Yes
Fireplace Type:
N/A
Property Details
7020
No
No
Type:
Carport (unspecified)
Location:
N/A
Status:
N/A
Number of Spaces:
0
N/A
N/A
N/A
N/A
N/A
N/A
N/A
Construction Details
N/A
Combination
N/A
N/A
Other (not Classified)
Tax History
Year
Amount
Land
Improvement
Percent Change
Assessment
2019
$1,773
$19,462
$5,128
--%
$24,590
2019
$1,773
$19,460
$5,130
--%
$24,590
2018
$1,845
$17,140
$6,710
--%
$23,850
2017
$1,839
$17,140
$6,710
--%
$23,850
2016
$1,587
$16,250
$3,220
--%
$19,470
2014
$1,325
$8,130
$7,830
--%
$15,960
2013
$1,326
$8,127
$7,833
--%
$15,960
2011
$1,192
$7,586
$9,134
--%
$16,720

Average Home Price in 80222
Nearby Properties
Zip Code
Price
Bed
Bath
Sqft
Lot
Sold Date
$551,927
$551,927
4 Beds
2 Baths
1,432 Sqft
10,100 Lot (sqft)
Sold 10/07/2026
$670,000
$670,000
4 Beds
2 Baths
1,361 Sqft
6,710 Lot (sqft)
Sold 10/13/2026
$549,900
$549,900
3 Beds
2 Baths
1,389 Sqft
7,040 Lot (sqft)
Sold 03/13/2026
$604,227
$604,227
2 Beds
1 Baths
1,395 Sqft
7,750 Lot (sqft)
Sold 09/29/2026
$620,000
$620,000
3 Beds
2 Baths
1,300 Sqft
7,020 Lot (sqft)
Sold 10/12/2026
$660,000
$660,000
3 Beds
1 Baths
1,200 Sqft
8,120 Lot (sqft)
Sold 08/13/2026
$699,000
$699,000
3 Beds
2 Baths
1,329 Sqft
8,040 Lot (sqft)
Sold 09/08/2026
$608,000
$608,000
3 Beds
2 Baths
1,441 Sqft
9,920 Lot (sqft)
Sold 10/13/2026
$895,608
$895,608
3 Beds
4 Baths
1,283 Sqft
11,200 Lot (sqft)
Sold 09/24/2026
Calculators
Mortgage
Mortgage Calculator
Details for 3426 S GRAPE ST
Property Debt
Foreclosure Contact Details
Similar Homes Nearby



Guides for Grape St

In August 2024, Denver saw a 15% YoY rise in pre-foreclosures. Aurora had a 71% surge from July. Fort Collins showed stability with just 1 case, while Lakewood doubled YoY. Colorado Springs reported a 10% drop YoY. Each city reveals unique housing dynamics in Colorado.



