
Member Features
Find Real Estate Bargain!
Full foreclosure details
Home value, equity and ownership info
Find homes priced below market
Get full access with a FREE Account
Already a member?
$589,900
Listing Price3beds
3baths
2,332sqft
5,397sqft lot
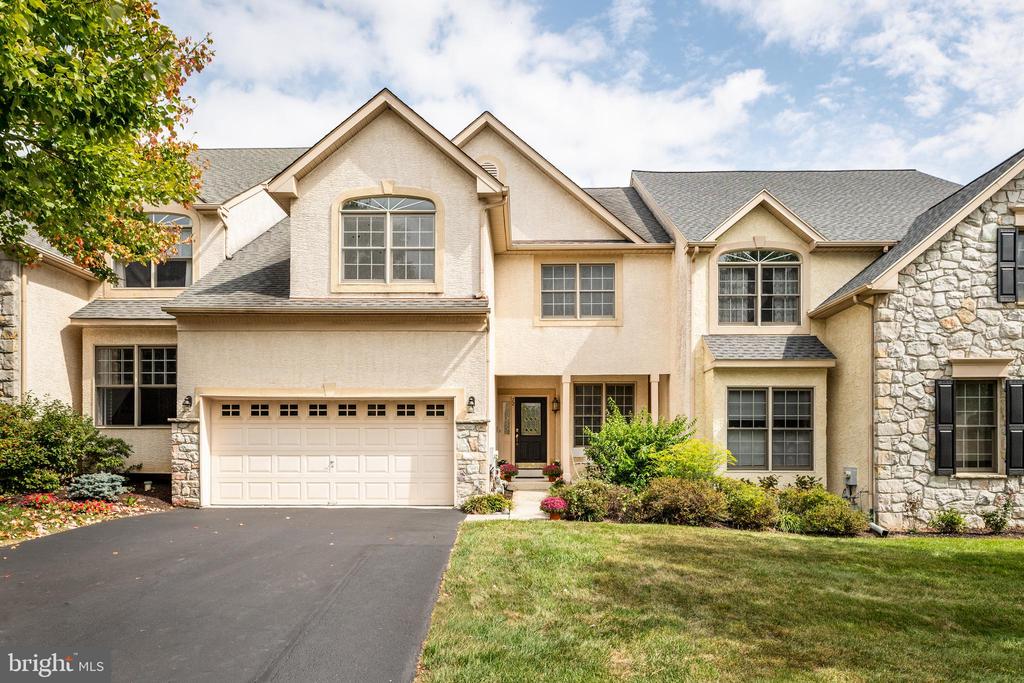
72 Granville Way, Exton, PA 19341
Member Features
Find Real Estate Bargain!
Full foreclosure details
Home value, equity and ownership info
Find homes priced below market
Get full access with a FREE Account
Already a member?
For Sale
Off Market
Home type
Price / sqft
Year built
Home Details
Welcome to this move-in ready, sun-filled contemporary townhome in the Gold Star Malvern Hunt community, located within the top-rated Great Valley School District. Set at the end of a quiet cul-de-sac, this home offers 2, 300+ square feet of living space with 3 bedrooms and 2.5 bathrooms, plus a loft, and boasts a private, wooded backdrop with a deck for outdoor relaxation. As you step into the home from the charming front porch entrance, you will find a spacious foyer with hardwood floors and a coat closet, and an elegant dining room with millwork that continues into the inviting living room with a triple window and two-sided fireplace. The fireplace can also be viewed from the two-story family room with a soaring vaulted ceiling, ceiling fan, large windows overlooking the wooded backdrop, and access to the deck. The kitchen opens to the family room and includes ample cherry cabinetry, Corian countertops, and hardwood floors. The breakfast area, overlooking the front porch, is an ideal spot for morning coffee. The adjacent laundry room leads to an attached two-car garage, while a powder room provides added convenience. Upstairs, the loft area can serve as a sitting room or office, while the large primary suite offers a walk-in closet, vaulted ceiling with fan, and an en-suite bath with a shower and soaking tub. Two additional bedrooms, one of which has a vaulted ceiling with fan, and a hall bathroom complete the upper level. The unfinished lower level and attached two-car ga
Interior Details
2332
3
3
Has Heating:
Yes
Heating Type:
Forced Air With Air Conditioning
Has Cooling:
Yes
Cooling Type:
Central
Has Fuel:
Yes
Fuel Type:
Gas
Has Basement:
No
Basement Type:
Finished
Has Flooring:
No
Flooring Type:
N/A
Has Fireplace:
Yes
Fireplace Type:
N/A
Property Details
5397
Yes
Yes
Type:
Garage, Attached
Location:
N/A
Status:
N/A
Number of Spaces:
2
N/A
N/A
N/A
N/A
N/A
N/A
N/A
Construction Details
Townhouse
Stucco
N/A
N/A
N/A
Tax History
Year
Amount
Land
Improvement
Percent Change
Assessment
2020
$5,667
$69,270
$145,700
--%
$214,970
2019
$5,612
$69,270
$145,700
--%
$214,970
2018
$5,506
$69,270
$145,700
--%
$214,970
2017
$5,506
$69,270
$145,700
--%
$214,970
2016
$5,289
$69,270
$145,700
--%
$214,970
2014
$5,201
$69,270
$145,700
--%
$214,970
2012
$5,038
$69,270
$145,700
--%
$214,970

Average Home Price in 19341
Nearby Properties
Zip Code
Price
Bed
Bath
Sqft
Lot
Sold Date
$949,900
4 Beds
4 Baths
2,244 Sqft
39,483 Lot (sqft)
Sold 09/29/2026
$650,000
4 Beds
1.5 Baths
2,398 Sqft
52,272 Lot (sqft)
Sold 10/13/2026
$589,900
$589,900
3 Beds
3 Baths
2,332 Sqft
5,397 Lot (sqft)
Sold 09/29/2026
$612,323
$612,323
3 Beds
2.5 Baths
2,332 Sqft
4,782 Lot (sqft)
Sold 10/06/2026
$584,094
$584,094
2 Beds
2.5 Baths
2,298 Sqft
8,037 Lot (sqft)
Sold 10/13/2026




