Member Features
Find Real Estate Bargain!
Full foreclosure details
Home value, equity and ownership info
Find homes priced below market
Get full access with a FREE Account
Already a member?
$1,227,416
Listing Price4beds
1.5baths
2,486sqft
3,870sqft lot
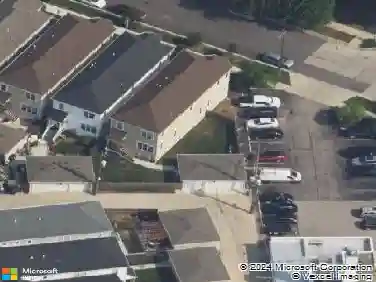
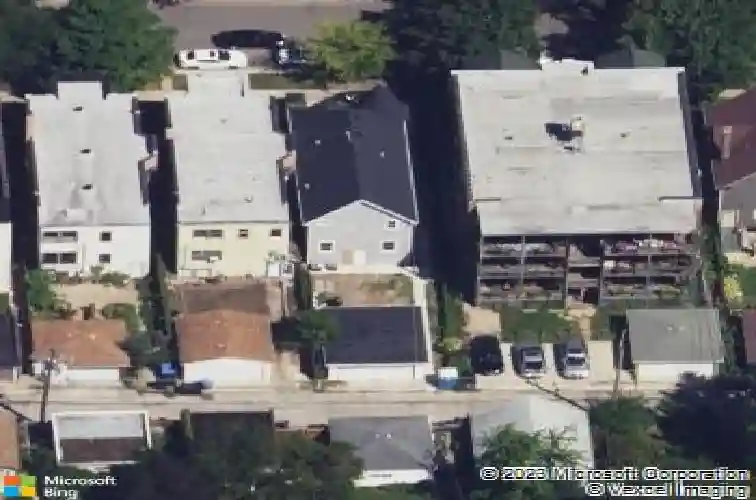
1531 W Granville Ave, Chicago, IL 60660
Member Features
Find Real Estate Bargain!
Full foreclosure details
Home value, equity and ownership info
Find homes priced below market
Get full access with a FREE Account
Already a member?
For Sale
Home type
Price / sqft
Year built
Home Details
Experience modern living at its finest in this beautifully reimagined home in Edgewater Glen. Fully gutted and expanded in 2021, the property was transformed with new roof, siding, windows, electrical, plumbing, HVAC, hardwood flooring, and a thoughtfully designed floor plan that offers incredible function and style. Since then, the owners have elevated the home even further with high-end upgrades, custom storage solutions, and sophisticated finishes throughout. The heart of the home is the expansive kitchen and entertaining space, featuring a Wolf dual-fuel range, Zephyr hood, built-in Fisher & Paykel refrigerator, Fisher & Paykel dish drawer dishwasher, a ten-foot quartz island, and abundant cabinetry. The open-concept main level is ideal for gathering, working, or relaxing, with generous living and dining areas, Farrow & Ball paint, and a smartly designed mudroom spanning the full width of the home. The mudroom includes a custom entertaining cabinet with a French-door beverage fridge and leads directly to the backyard and garage. Upstairs, the layout offers four flexible bedrooms or office options, including a large primary suite with a custom California Closets walk-in closet and a spa-inspired bath with a combined bath and shower room. Thoughtful California Closets organization continues throughout the home with extensive custom storage, including a dedicated vinyl record built-in capable of holding over 500 LPs. The finished basement provides even more versatility with
Interior Details
2486
4
1.5
Has Heating:
Yes
Heating Type:
Yes
Has Cooling:
Yes
Cooling Type:
Central
Has Fuel:
No
Fuel Type:
N/A
Has Basement:
No
Basement Type:
Unfinished
Has Flooring:
No
Flooring Type:
N/A
Has Fireplace:
Yes
Fireplace Type:
N/A
Property Details
3870
Yes
Yes
Type:
Garage, Detached
Location:
N/A
Status:
N/A
Number of Spaces:
2
N/A
N/A
N/A
N/A
N/A
N/A
N/A
Construction Details
Old
Wood
N/A
N/A
Asphalt
Tax History
Year
Amount
Land
Improvement
Percent Change
Assessment
2018
$10,462
$17,802
$35,162
--%
$52,964
2017
$8,861
$15,480
$27,864
--%
$43,344
2016
$6,559
$15,480
$27,864
--%
$43,344
2015
$6,304
$15,480
$27,864
--%
$43,344
2014
$7,789
$11,610
$30,373
--%
$41,983
2012
$5,632
$11,610
$30,373
--%
$41,983
2011
$5,117
$13,932
$36,326
--%
$50,258

Average Home Price in 60660
Nearby Properties
Zip Code
Price
Bed
Bath
Sqft
Lot
Sold Date
$748,348
$748,348
4 Beds
3.5 Baths
2,305 Sqft
4,440 Lot (sqft)
Sold 07/28/2026
$1,177,888
$1,177,888
4 Beds
3 Baths
2,564 Sqft
5,580 Lot (sqft)
Sold 06/23/2026
$1,121,978
$1,121,978
4 Beds
2.5 Baths
2,184 Sqft
4,299 Lot (sqft)
Sold 06/11/2026
$860,104
$860,104
4 Beds
4 Baths
2,456 Sqft
3,075 Lot (sqft)
Sold 06/04/2026
$650,000
$650,000
4 Beds
2 Baths
2,169 Sqft
4,080 Lot (sqft)
Sold 10/27/2026
$1,349,500
$1,349,500
3 Beds
1.5 Baths
2,140 Sqft
3,720 Lot (sqft)
Sold 10/26/2026