Member Features
Find Real Estate Bargain!
Full foreclosure details
Home value, equity and ownership info
Find homes priced below market
Get full access with a FREE Account
Already a member?
$840,660
Listing Price--beds
1.5baths
1,610sqft
8,276sqft lot
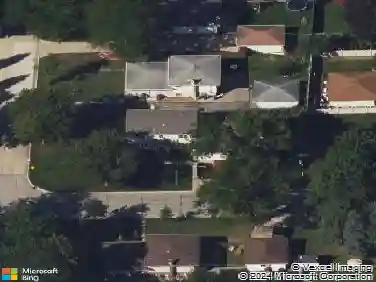
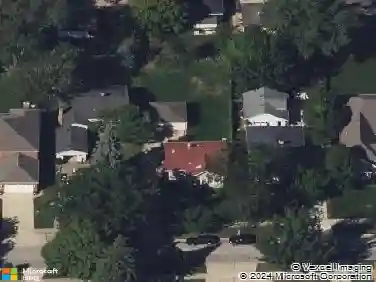
461 W Grantley Ave, Elmhurst, IL 60126
Member Features
Find Real Estate Bargain!
Full foreclosure details
Home value, equity and ownership info
Find homes priced below market
Get full access with a FREE Account
Already a member?
For Sale
Off Market
Home type
Price / sqft
Year built
Home Details
Welcome to this reimagined mid-century Elmhurst ranch home located in an established and convenient neighborhood. Completed in February 2026, this thoughtfully remodeled 1,610 square foot home features 3 bedrooms, 2 full baths, a 2-car attached garage, and expansive basement with an estimated additional 773 square feet of finished space. The small footprint packs a punch and utilizes every square inch to make this home work for the needs of today's busy homeowners. Behind the gorgeous new front door, a convenient drop zone with sage green cabinet storage, slat divider, and handy bench keeps the home organized. Walk into the newly opened, redesigned layout featuring warm wide-plank white oak hardwood flooring that provides light, function, and durable years of use in the living room, dining room, kitchen, and hallway. Above, the hand-stained original and new wood beams unite the area with an impressive vaulted ceiling providing authentic mid-century modern vibes. New white interior doors with black hardware provide continuity and polish throughout. The open-plan kitchen features plentiful dove 42" upper cabinets with custom mid-century inspired exhaust hood and trim, decorative shelving, striking laurel fern porcelain satin tile backsplash, and expansive Santorini quartz counters showcased by plentiful natural light. New stainless appliances include fridge, dishwasher, and slide-in gas range as the crown jewel. Seating four easily, enjoy the 7' island with microwave, lit by a
Interior Details
1610
N/A
1.5
Has Heating:
No
Heating Type:
N/A
Has Cooling:
No
Cooling Type:
N/A
Has Fuel:
No
Fuel Type:
N/A
Has Basement:
No
Basement Type:
Basement (unspecified)
Has Flooring:
No
Flooring Type:
N/A
Has Fireplace:
Yes
Fireplace Type:
N/A
Property Details
8276
No
No
Type:
Garage, Attached
Location:
N/A
Status:
N/A
Number of Spaces:
2
N/A
N/A
N/A
N/A
N/A
N/A
N/A
Construction Details
Ranch
Brick
N/A
N/A
N/A
Tax History
Year
Amount
Land
Improvement
Percent Change
Assessment
2019
$6,788
$54,950
$65,090
--%
$120,040
2018
$6,306
$52,340
$59,360
--%
$111,700
2017
$6,166
$50,020
$56,730
--%
$106,750
2016
$5,876
$46,180
$52,380
--%
$98,560
2015
$5,728
$42,660
$48,390
--%
$91,050
2013
$5,003
$35,920
$41,010
--%
$76,930
2012
$4,999
$38,350
$43,790
--%
$82,140
2011
$4,934
$42,660
$48,720
--%
$91,380

Average Home Price in 60126
Nearby Properties
Zip Code
Price
Bed
Bath
Sqft
Lot
Sold Date
$246,224
-- Beds
1 Baths
1,488 Sqft
8,276 Lot (sqft)
Sold 09/10/2026
$552,749
$552,749
-- Beds
2.5 Baths
1,572 Sqft
10,019 Lot (sqft)
Sold 08/25/2026
$558,238
$558,238
3 Beds
2 Baths
1,457 Sqft
6,970 Lot (sqft)
Sold 07/01/2026
$2,182,531
$2,182,531
-- Beds
-- Baths
1,555 Sqft
7,405 Lot (sqft)
Sold 06/05/2026
$400,713
$400,713
-- Beds
2 Baths
1,501 Sqft
7,405 Lot (sqft)
Sold 10/13/2026
$491,196
$491,196
-- Beds
1 Baths
1,586 Sqft
8,276 Lot (sqft)
Sold 10/13/2026
$450,000
$450,000
-- Beds
2.5 Baths
1,646 Sqft
14,810 Lot (sqft)
Sold 10/13/2026
$840,660
$840,660
-- Beds
1.5 Baths
1,610 Sqft
8,276 Lot (sqft)
Sold 10/13/2026
$663,090
$663,090
-- Beds
1.5 Baths
1,427 Sqft
8,276 Lot (sqft)
Sold 10/13/2026